If you’re dreaming of a light filled room that you can enjoy all year round, then you might be wondering whether a wintergarden or a glass extension is the right choice for your home. Both create a beautiful glazed space that brings the garden into your everyday life, but there are some differences you’ll want to know before you decide.
As the UK’s leading and most trusted outdoor living company with 25 years of experience in the industry, Open Space Concepts are experts in designing and installing bespoke glass structures for homes across the country.
In this guide, we compare the Solarlux wintergarden with our Glass Extension so that you can choose the best fit for your home, your plans and the way you live.
What is a Solarlux wintergarden?
Solarlux is a German manufacturer of aluminium glazing systems, and its wintergardens are among the best known in Europe. Solarlux describes a wintergarden as a thermally insulated glazed roof structure which, combined with double or triple glazed sliding or bi-folding doors, can extend an existing room without the need for an internal door.
The SDL Akzent plus is one of Solarlux’s popular wintergarden roof systems. According to Solarlux, it features:
- Slim rafters with external structural members, for a flat ceiling inside and maximum light
- A fully thermally insulated roof system, with roof pitches from 5° to 45°
- Roof glazing from 28 mm to 44 mm
- Automatic roof ventilation as an option
- Around 30 standard RAL colours in matt and gloss finishes, at no extra cost
In the UK, Solarlux wintergardens are sold and installed through approved partners, who design and quote each project individually.
What is our Glass Extension?
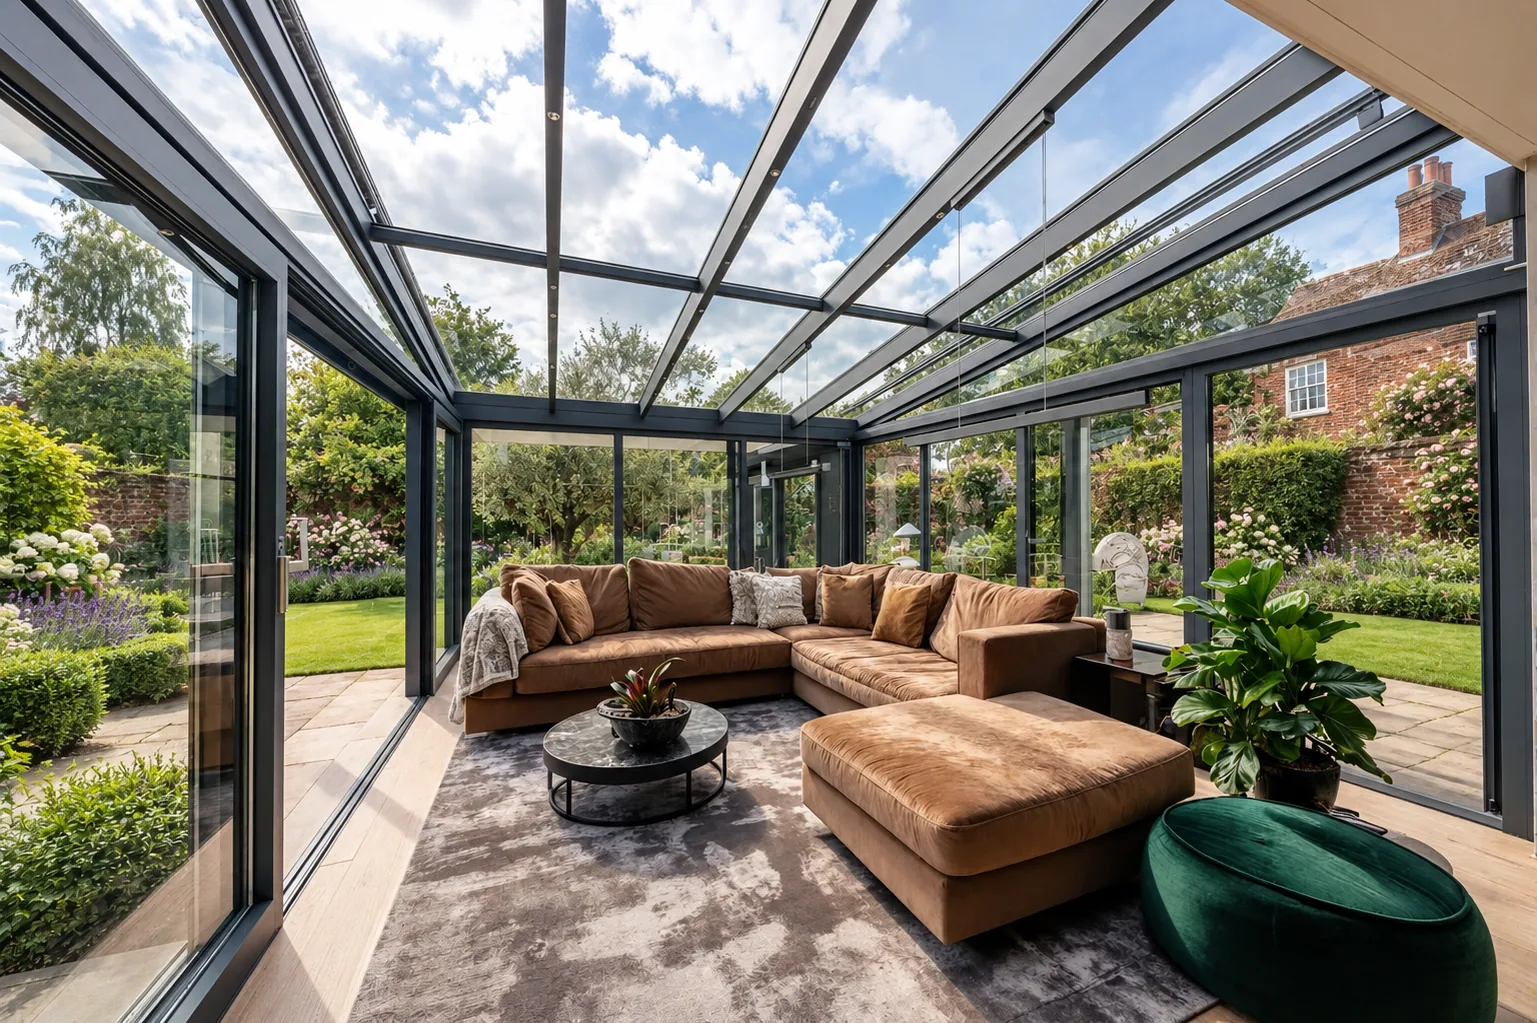
Our Glass Extension is built on the Sunparadise Hawaii 80 2.0 system, a fully insulated aluminium structure designed for true year round living. It gives you the feeling of a new extension, without months of building work.
Key features of our Glass Extension include:
- Thermal breaks: insulated aluminium profiles with polyamide thermal breaks and additional XPS rigid foam insulation
- Double or triple glazing: triple glazing is fully integrated into the roof as a core option
- Impressive spans: up to 6.7 m without steel or middle posts, so your views stay open
- Strength: a surface load capacity of up to 5.0 kN/m² and roof pitches from 5° to 45°
- Security: burglar resistance in line with RC3, according to Sunparadise
- Built in comfort: integrated LED lighting in the rafters, integrated shading and the Komet 55 roof window
- Peace of mind: every Glass Extension comes with our 10 year warranty
In Sunparadise’s own worked example, a Hawaii 80 2.0 room with triple glazing achieves an overall heat transfer value of 0.86 W/m²K. Every project is calculated individually, so your result will depend on your design.
Solarlux wintergarden vs glass extension: What’s the difference?
Both structures are thermally broken, aluminium framed and designed to be used all year round, so the differences come down to design, how you buy and the overall project.
Design and light
Solarlux wintergardens are known for slim sightlines and a flat inner ceiling, thanks to external structural members. Our Glass Extension has a clean, angular architectural design, with spans of up to 6.7 m that keep your space open and calm. It’s available in a bi-colour finish, so the frame can be one colour inside and another outside.
Thermal performance
Neither system has a single U-value, because the result depends on the full design, including the doors and glazing. Solarlux partner Solarlux by Reveal reports an Akzent plus project with an overall U-value of 0.92 W/m²K. Sunparadise’s example for the Hawaii 80 2.0 with triple glazing is 0.86 W/m²K. Both are excellent results, and the best way to compare is with a calculation for your own project.
Price
Solarlux doesn’t publish a price list, and every wintergarden is quoted individually. Solarlux by Reveal, a Solarlux partner, gives a guide of from £3,500 plus VAT per m² for the glass structure alone. For a typical 16.8 m² glass extension, their guide is from around £50,000 plus VAT. They note that foundations and builders’ work are not included in that figure.
Our Glass Extension starts from £30,000 including VAT, and the price includes the base and groundworks. Your final price will depend on the size, glazing and doors you choose.
Building regulations and planning
Under building regulations in England, a glazed extension under 30 m² at ground level is normally exempt if it is thermally separated from your home by external quality walls, doors or windows, and the house heating is not extended into it, according to the Planning Portal. This applies to any brand. A design that opens straight into your home without a separating door, as many wintergardens do, will need building regulations approval.
For planning, both follow the same permitted development rules as any single storey extension. You can usually extend up to 3 m at the rear of an attached house, or 4 m for a detached house, up to 4 m high.
Wintergarden vs glass extension FAQs
Is a glass extension warm in winter?
Yes. Our Glass Extension uses polyamide thermal breaks, rigid foam insulation and a double or triple glazed roof, so it stays comfortable all year round. In the manufacturer’s worked example with triple glazing, the whole room achieves 0.86 W/m²K.
Is the base included in the price?
Yes. Our Glass Extension price includes the base and groundworks, so there are no surprises later.
Do I need planning permission for a glass extension?
In many cases, no. Most single storey glass extensions fall within permitted development. If your home is in a designated area or your design is larger, we’ll guide you through the process. Read our guide to planning permission and building control.
What warranty do I get?
Every Open Space Concepts Glass Extension comes with our 10 year warranty.
Wintergarden or glass extension, choose Open Space Concepts!
Hopefully, we’ve helped you understand the differences between a Solarlux wintergarden and a glass extension. Both offer a stunning, light filled room for every season. The best choice depends on your design, your timescale and how you’d like your project to be managed.
At Open Space Concepts, we specialise in the design and installation of bespoke glass rooms, glass verandas and glass extensions, crafted in collaboration with some of Europe’s leading manufacturers. Our expert team will work closely with you from first idea to final handover, with no pushy sales tactics.
You can stop by our outdoor living showroom to see our structures in person, explore our case studies for inspiration, or get your free quote today.