A room for every season
Thermally broken, insulated and double or triple glazed, so it stays warm in winter and calm in summer.
A Light Filled Room for Every Season, from £30,000 including VAT, base and groundworks
All the feeling of a new extension, without the building project
Imagine a room that brings the garden into your home all year round. Warm and quiet in winter, bright and open in summer, and installed in 1 to 2 weeks rather than months. The Glass Extension is built on the Sunparadise Hawaii 80 2.0 system, a fully insulated, thermally broken aluminium structure with a double or triple glazed roof. There is no architect to brief, no months of bricklaying and plastering, and under 30 m² it is normally exempt from building regulations. Every room is made to measure, installed nationwide by our own team, and covered by our 10 year warranty. Prices start from £30,000 including VAT, with the base and groundworks included.
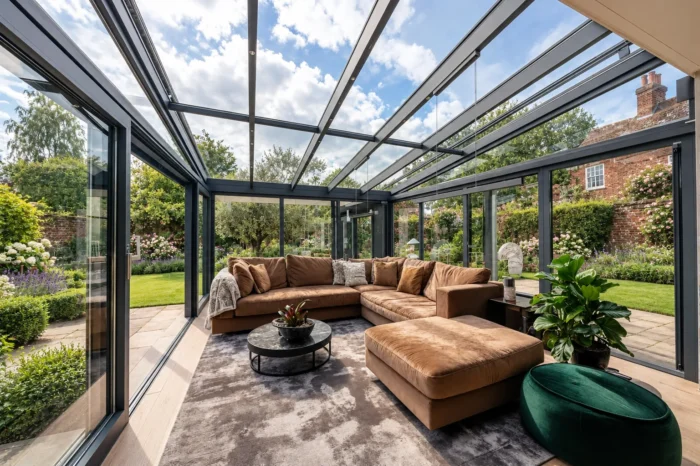
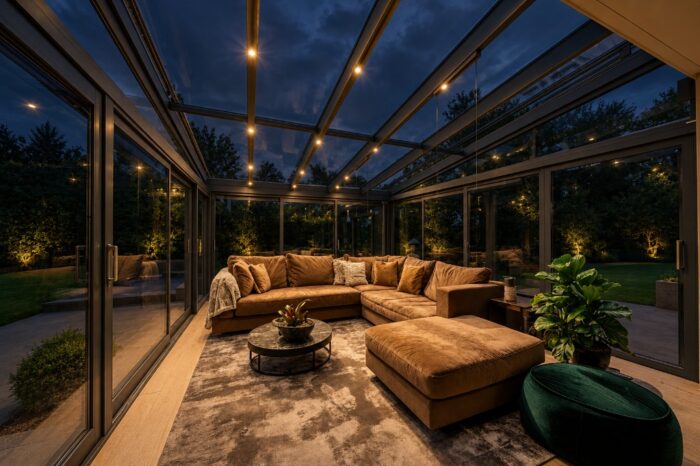


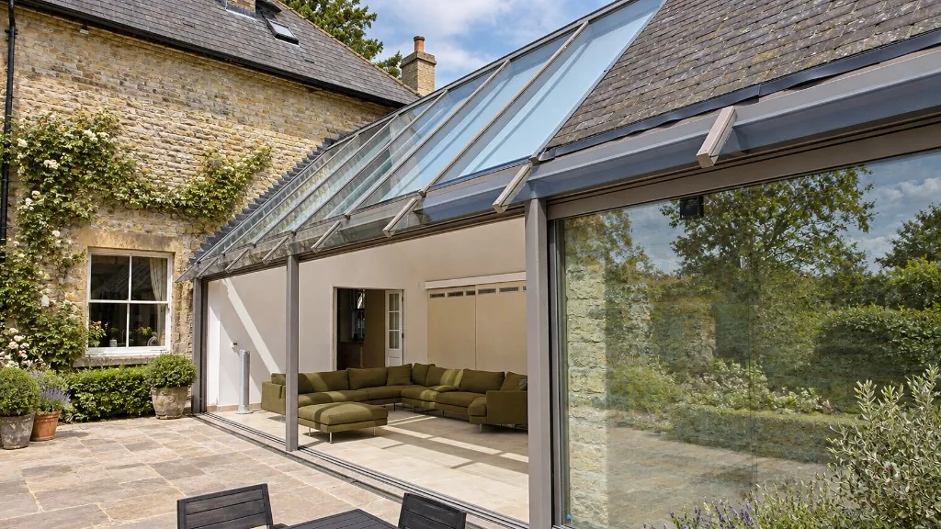
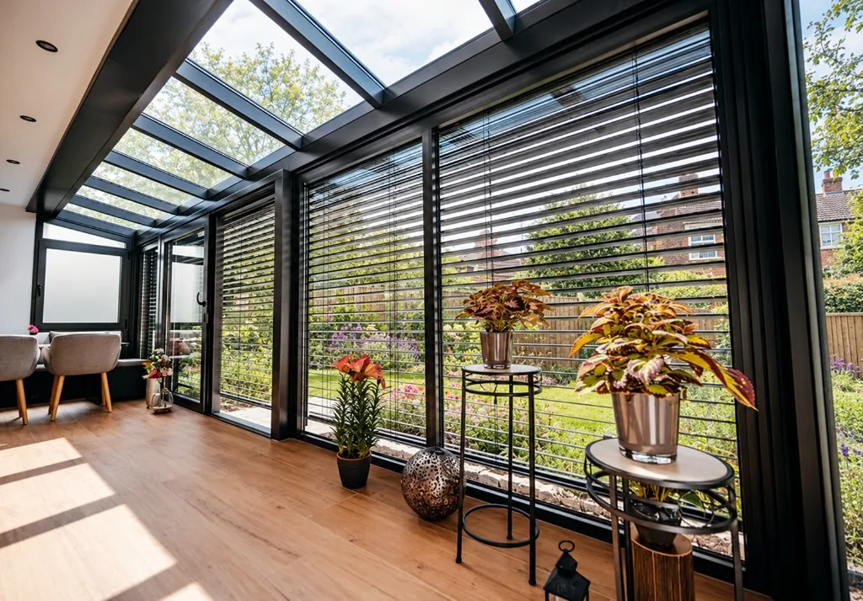
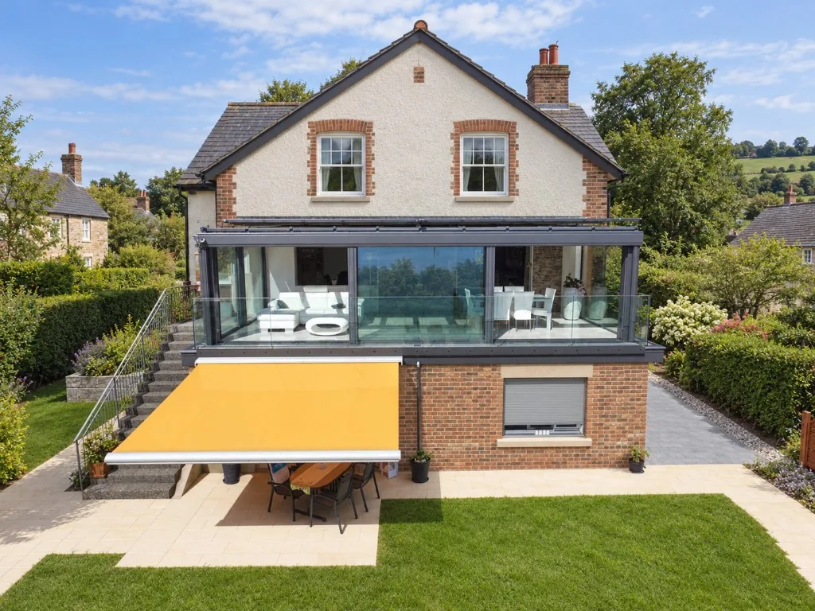
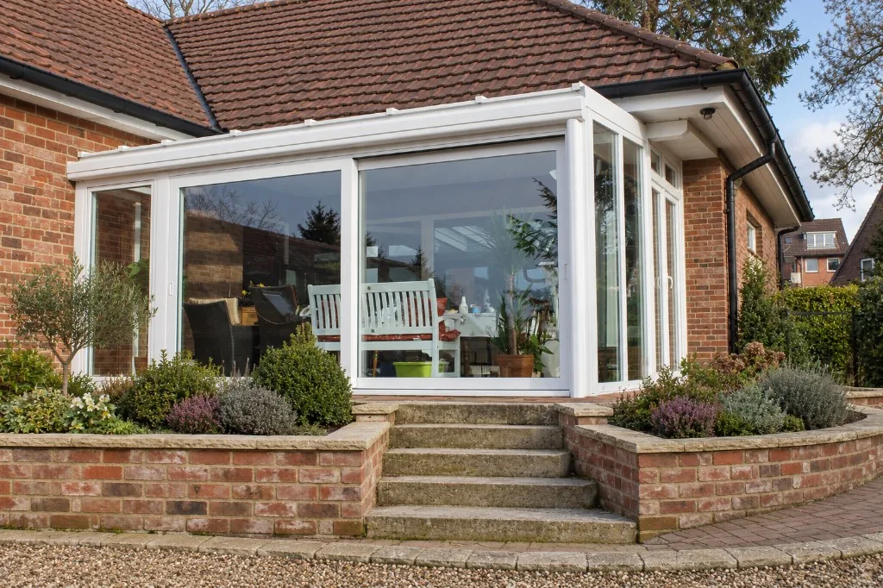
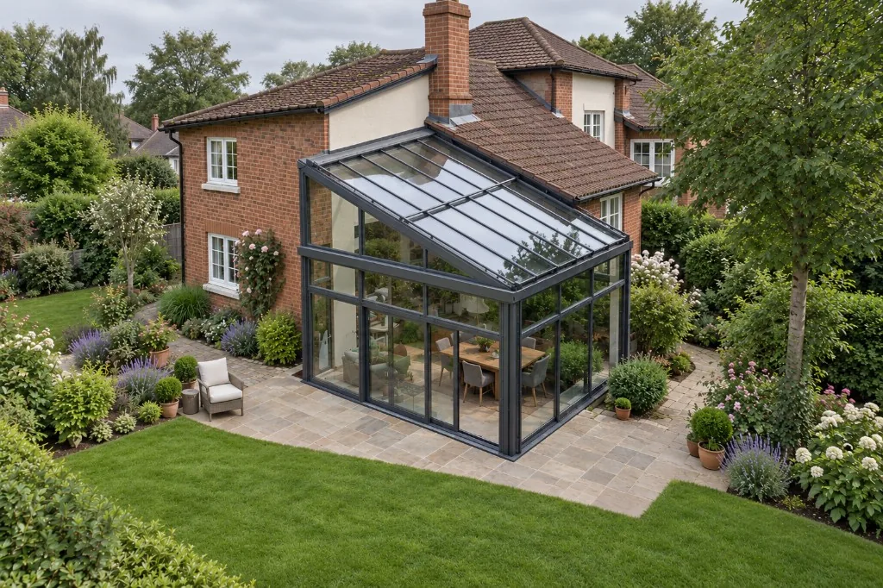
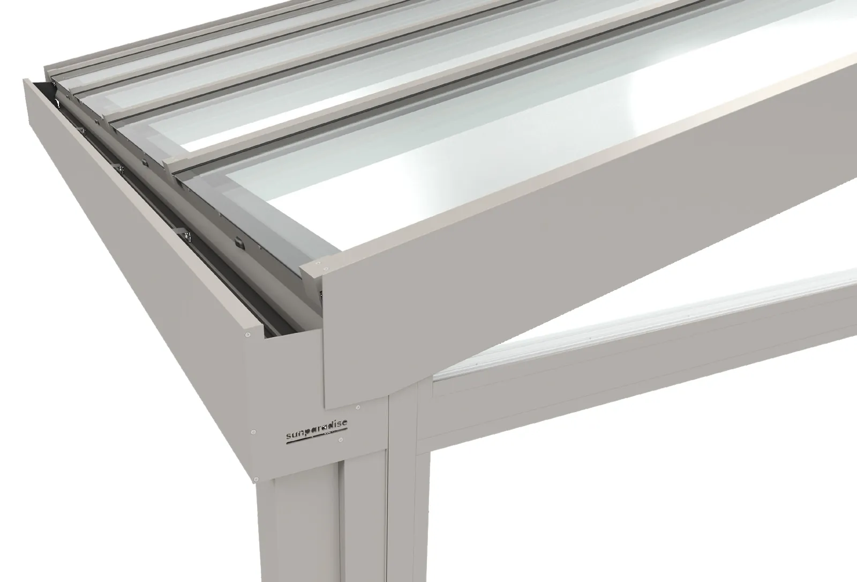
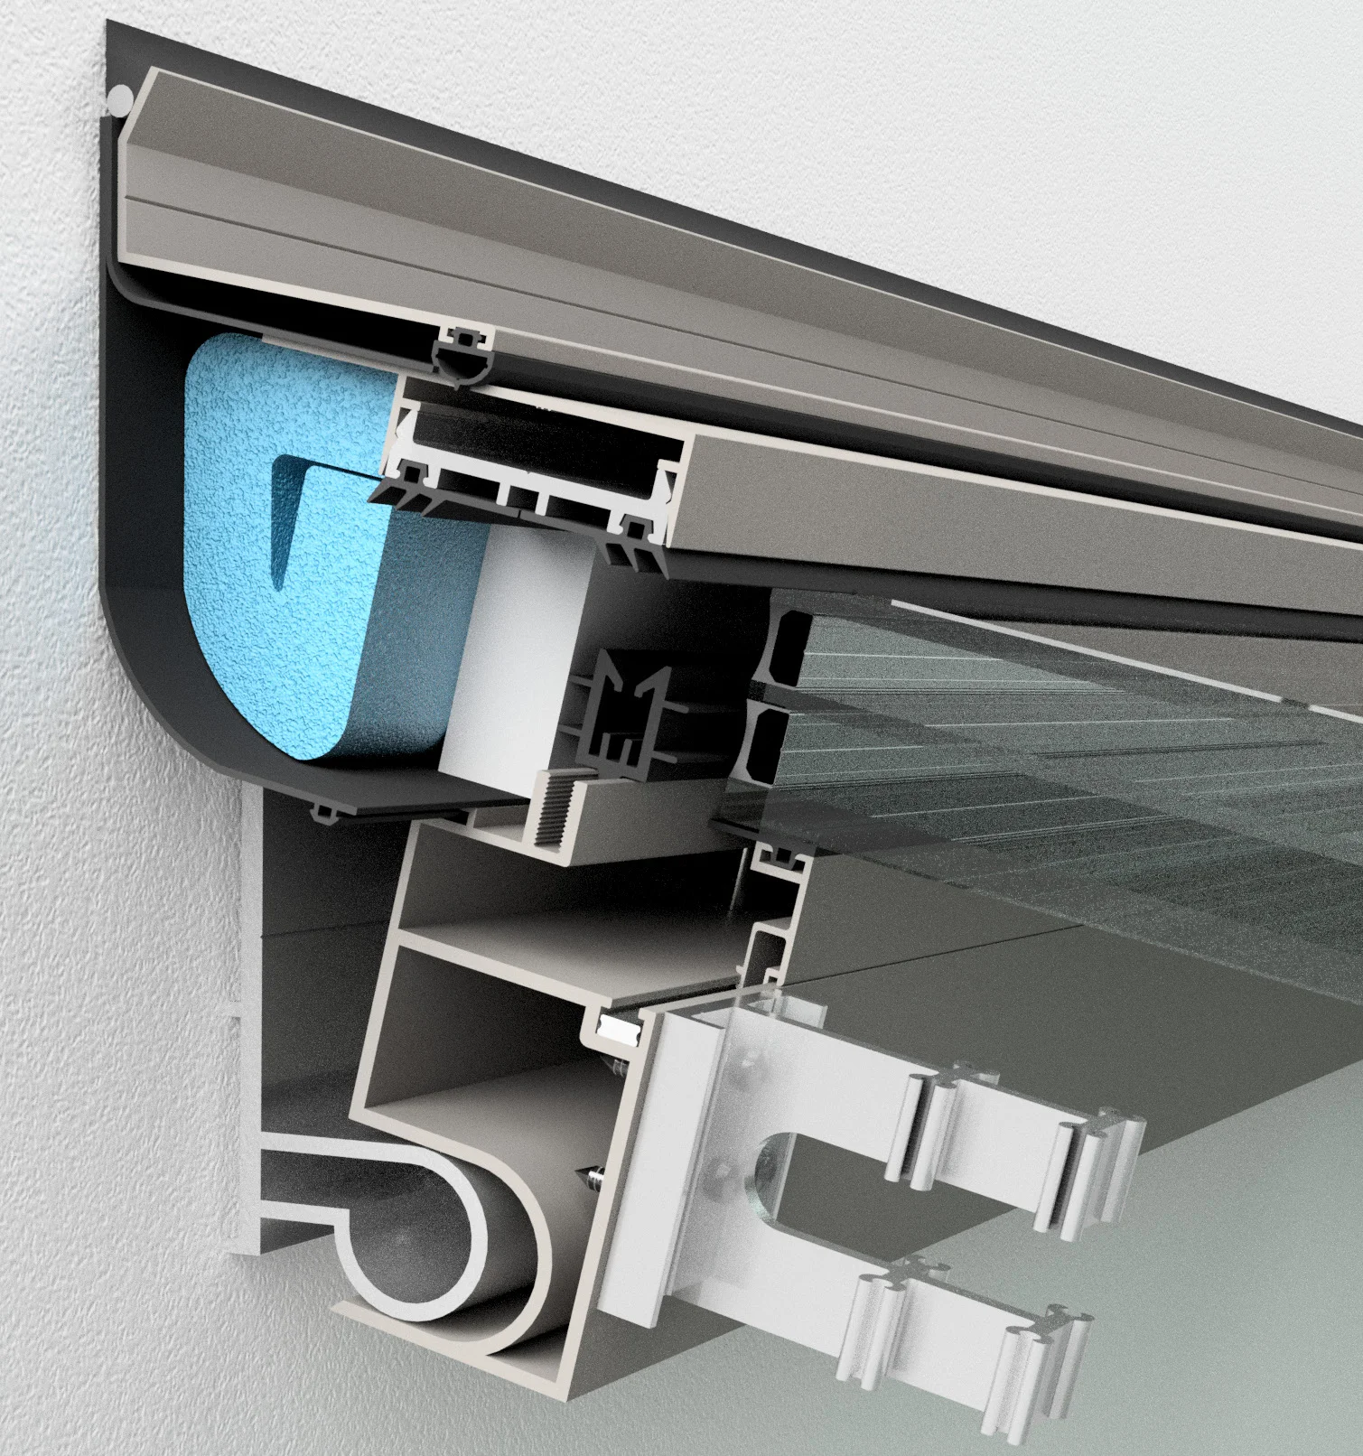
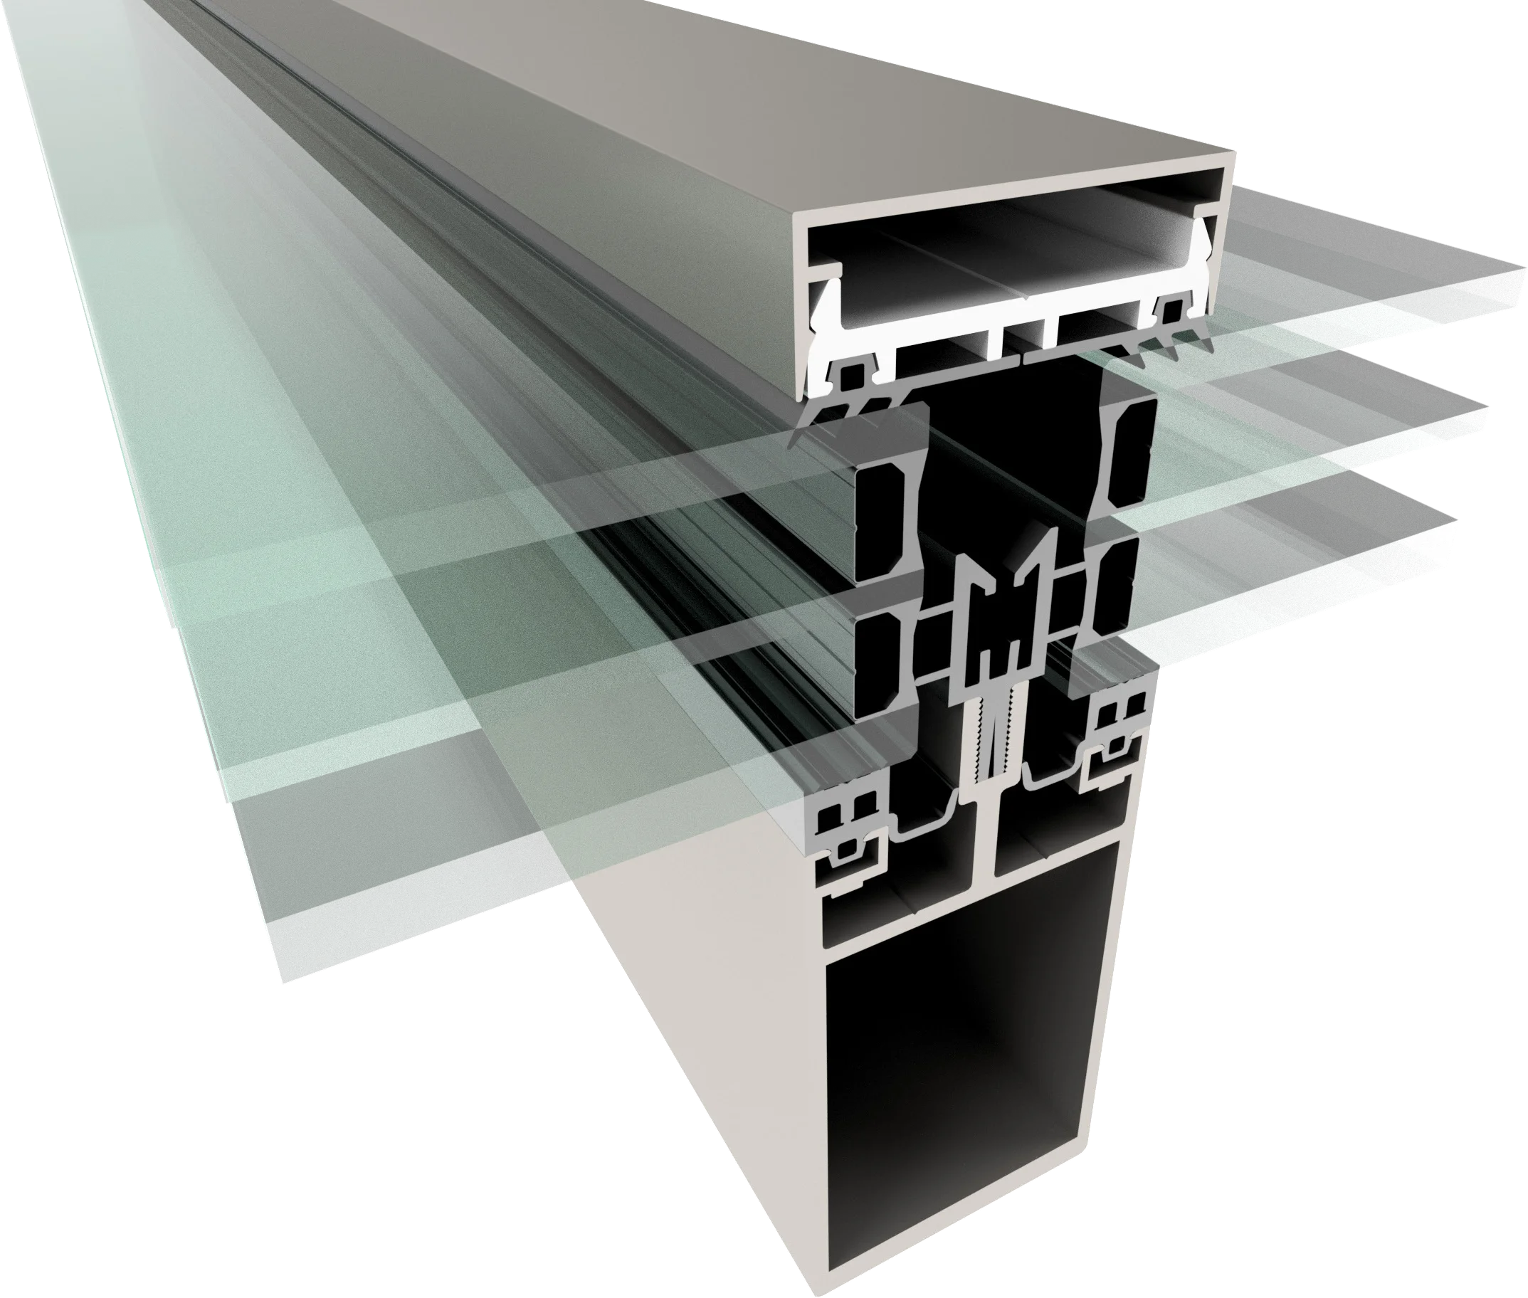
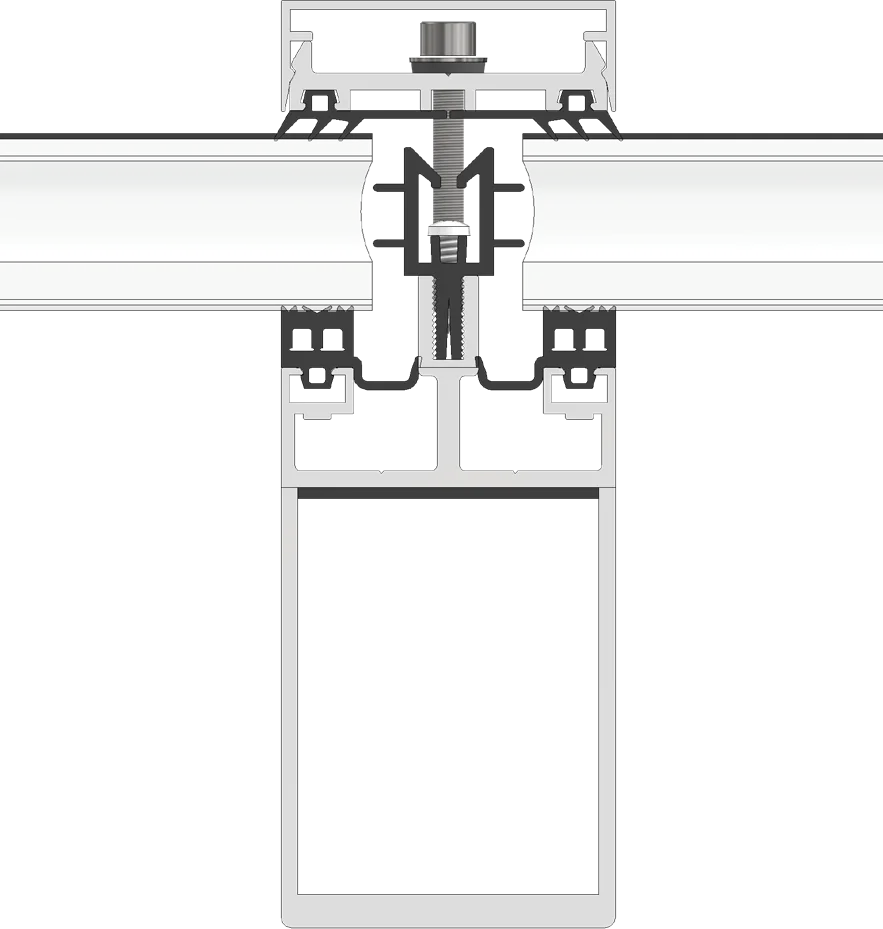
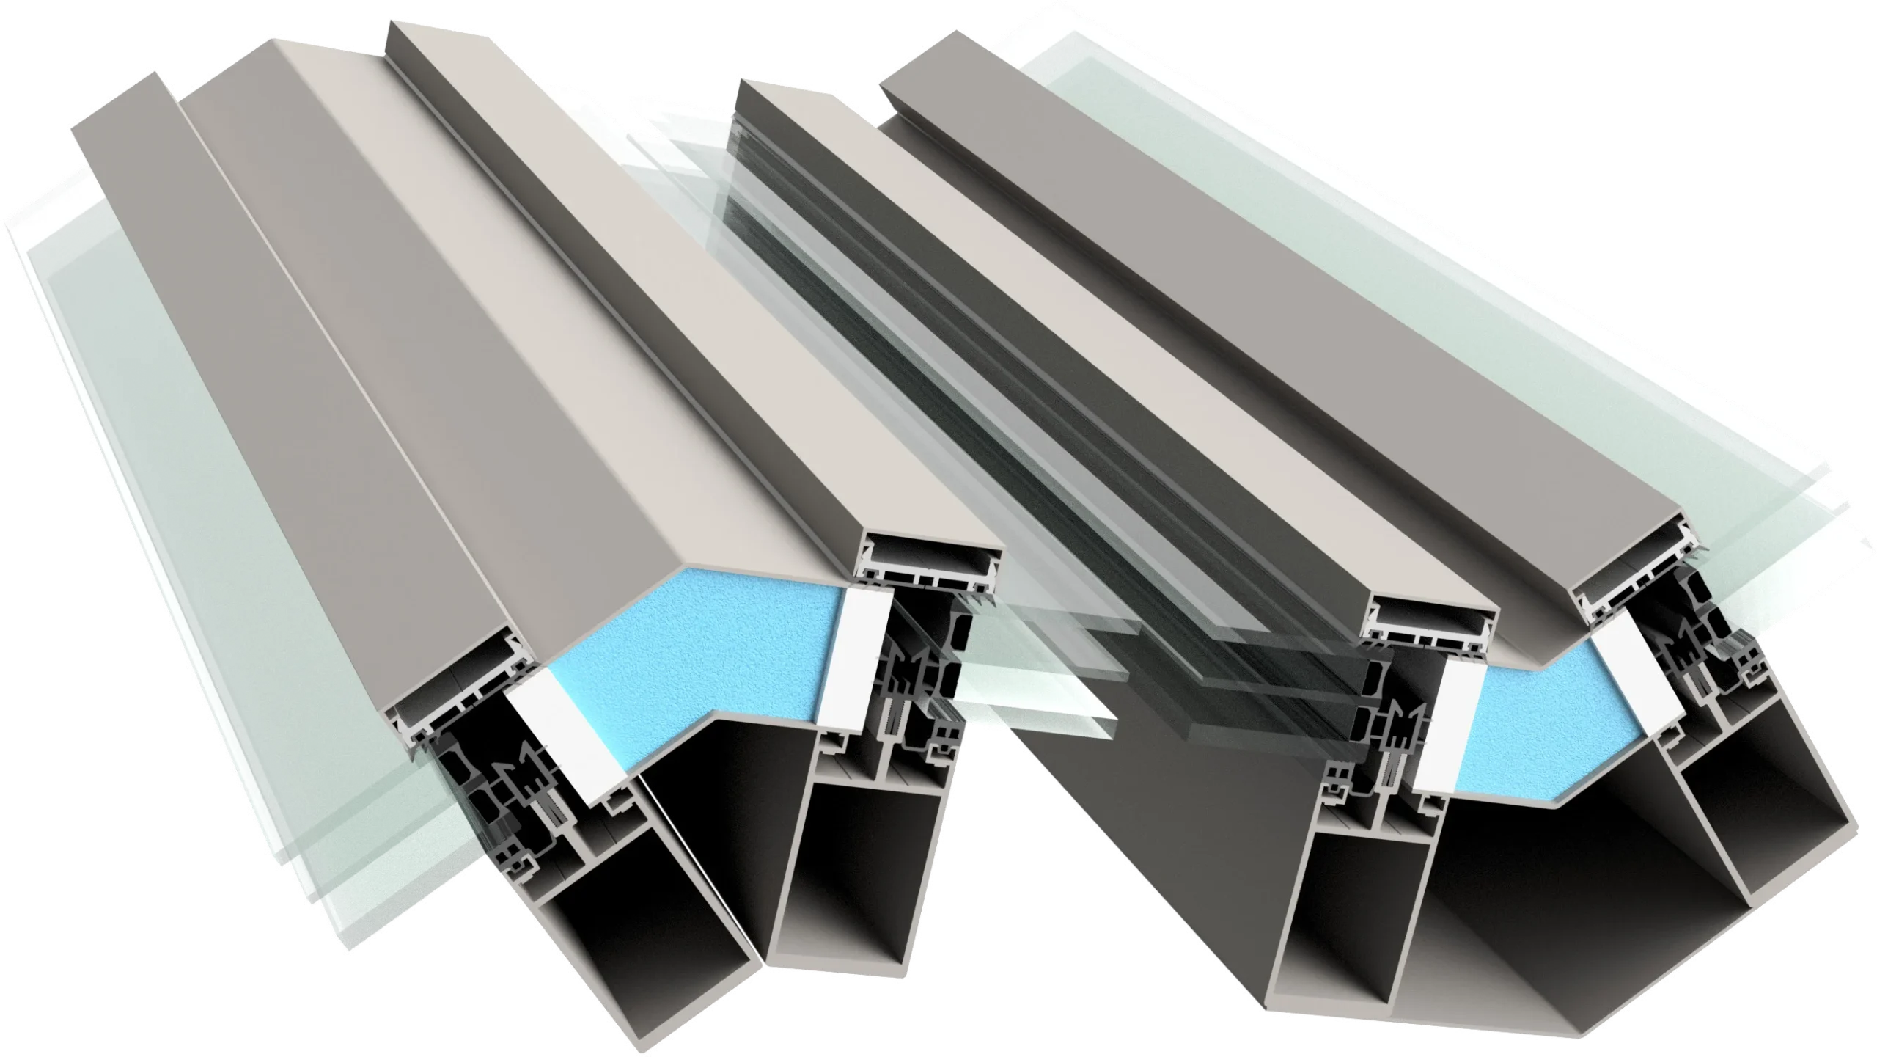
Insulated aluminium profiles with polyamide thermal breaks and XPS rigid foam. The frame is thermally broken, so the room stays warm and free of cold draughts.
The roof can be double or triple glazed, and triple glazing is a core option. Glass units run from 28 to 62 mm, with a toughened outer pane and a laminated inner pane. Solar control Low-E is available. A sandwich panel, from 12 to 58 mm, can be used instead of glass.
In the manufacturer’s worked example, a Hawaii 80 2.0 room with triple glazing (Ug 0.6 W/m²K) reaches 0.86 W/m²K for the whole room. Each project has its own heat transfer calculation to EN 13947 and EN ISO 10077.
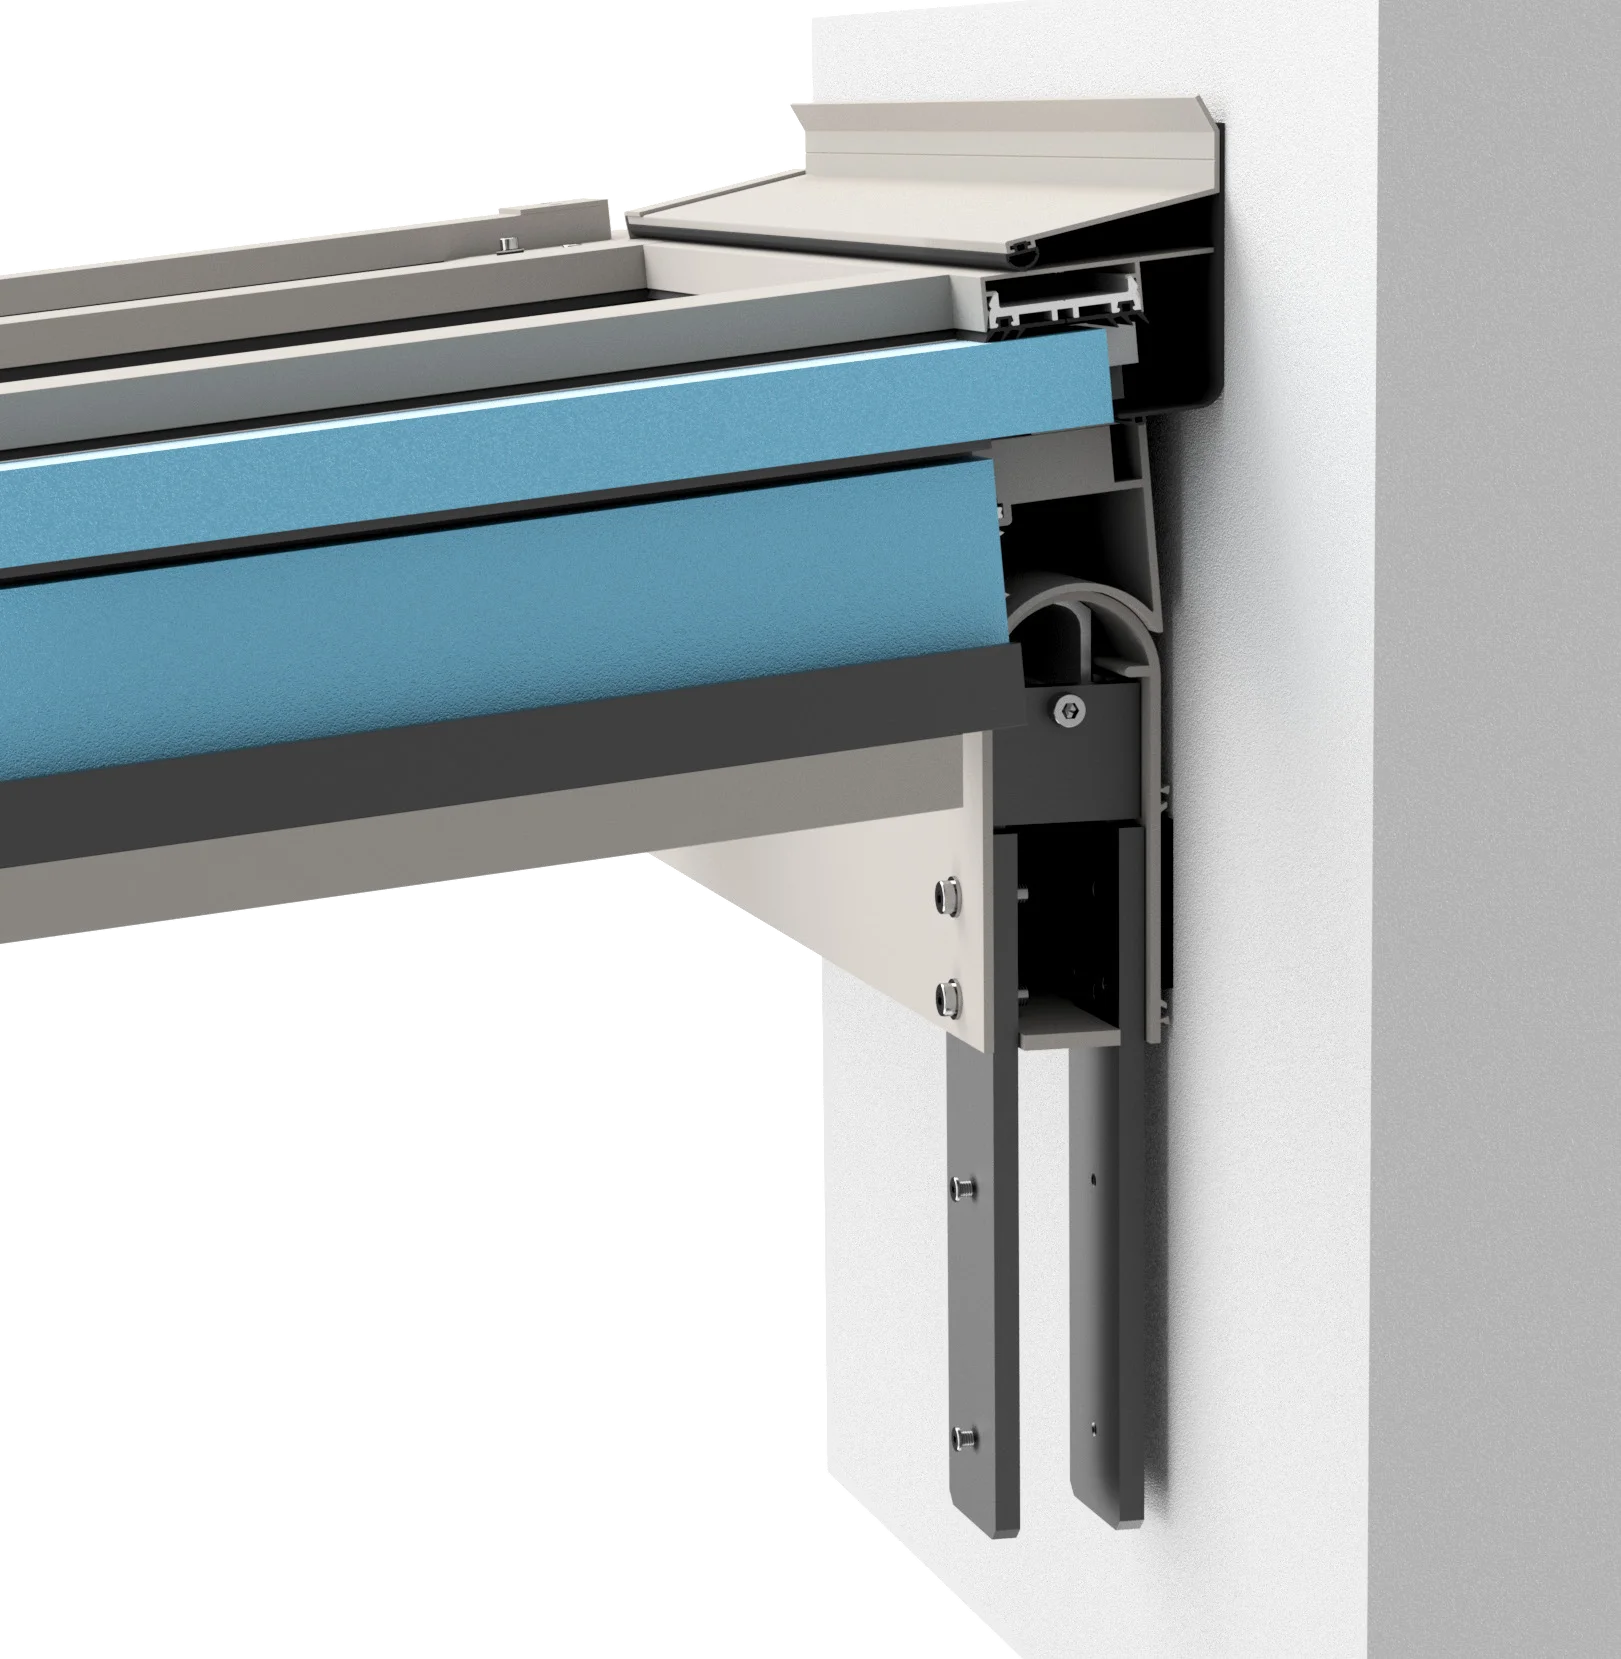
Internal drainage guides rainwater and condensation away through the wall connection, rafters, posts and base profile. Made to measure Stadur insulation at floor level reduces cold bridging.
Spans up to 6.7 m without steel or a middle post, and larger spans are possible with one. Roof depth is up to 6.7 m, with larger depths on request. Pitch runs from 5° to 45°, and snow and surface load is up to 5.0 kN/m².
Standard roof types, plus bespoke designs. The structure can be wall mounted, cantilevered or free standing.
17 Trend colours and 33 Individual colours, including white, cream, anthracite, black and moss green. Any RAL or NCS colour is available as Unique. Bi-colour is available, with one colour inside and another outside.
Certified sound insulation and wind resistance. Burglar resistance is in line with RC3.
EN 1090 structure (EXC 2) with in-house production control, EN 14351-1 elements, CE marked, ISO 9001 and ISO 14001. The coating is QUALICOAT certified. Covered by a 10 year warranty with Open Space Concepts.




Gable

Lean-to

Bay

Faceted

L-Shaped

Gable Return

Pavilion

Circular
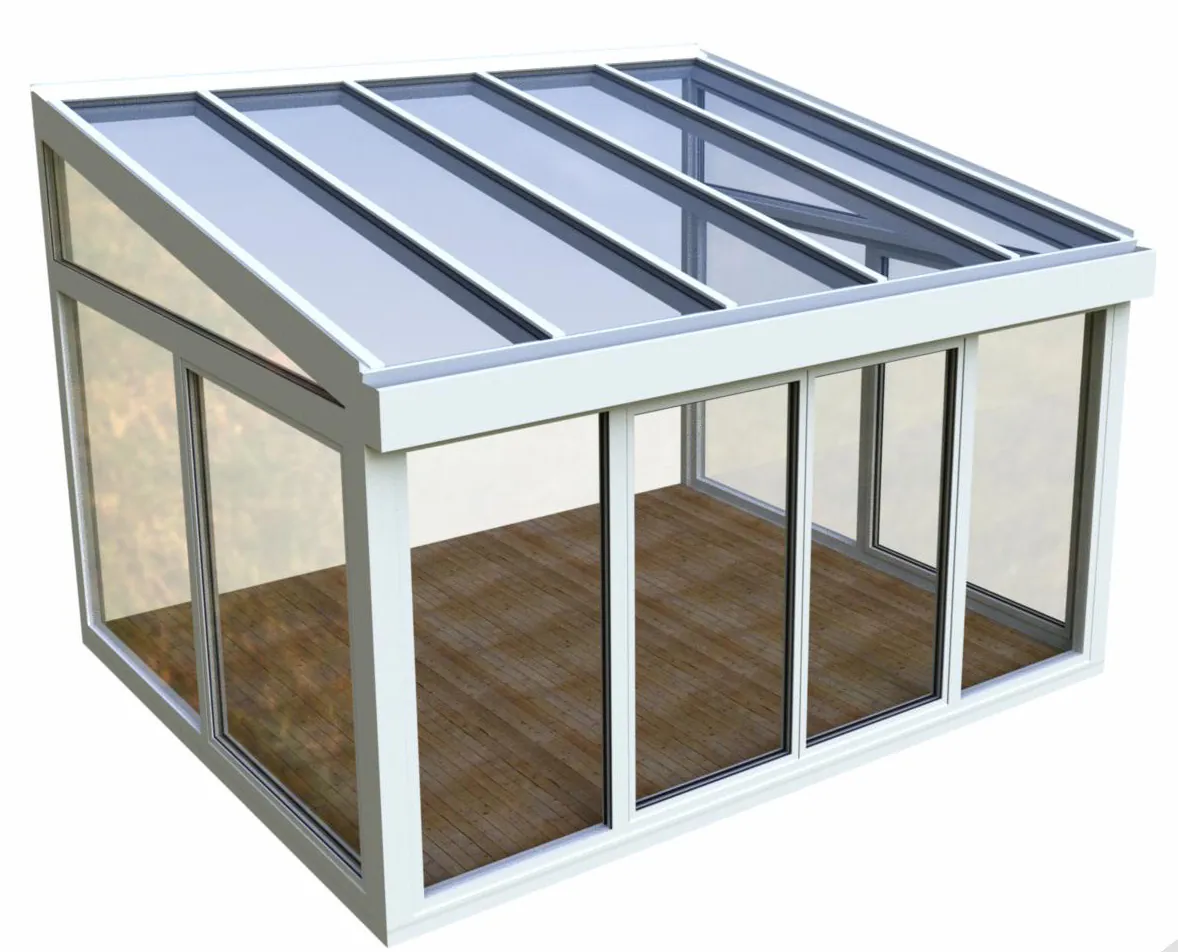
A traditional extension means architects, approvals and months of building work. A Glass Extension is a warm, light filled room for every season, with the base and groundworks included.
A brick extension of about 30 m² is often £57,000 to £84,000 before fees. See our full guide to glass extension costs. Building regulations exemption depends on size, thermal separation and independent heating.
A few of the details that make the room easier to live in, from the first evening through to winter.

Soft, even light along the rafters turns evenings into the best part of the day.

Fresh air at the touch of a button, with a manual or electric roof window.

Keep the room calm and comfortable on the brightest days.

One colour inside and another outside, so the room can suit both the house and the interior. Choose from 17 Trend colours and 33 Individual colours, including white, cream, anthracite, black and moss green, or any RAL or NCS colour. On-screen colours can differ from the powder coat, so we match from a sample.

Added peace of mind through the winter, for roofs that need to hold snow load.
Choose the glass for the way you want the room to feel. Every option is there to keep it comfortable, quiet and secure. A sandwich panel is available instead of glass in the roof.

The roof can be double or triple glazed, and triple glazing is available as a core option. Units start from 28 mm, with a toughened outer pane and a laminated inner pane.

A solar control Low-E coating takes the heat out of bright days and helps the room hold its warmth in winter.

Tinted glass softens strong sunlight and gives the room a calmer, more private outlook.
The inner pane is laminated, so the glass holds together if it is struck. It is the same approach used for security glazing.

Mirror glass keeps the view out while giving you privacy from the garden and the street.
A sandwich panel, from 12 to 58 mm, can be used in the roof instead of glass.
Open the whole room to the garden in summer, close it to a warm, quiet space in winter.
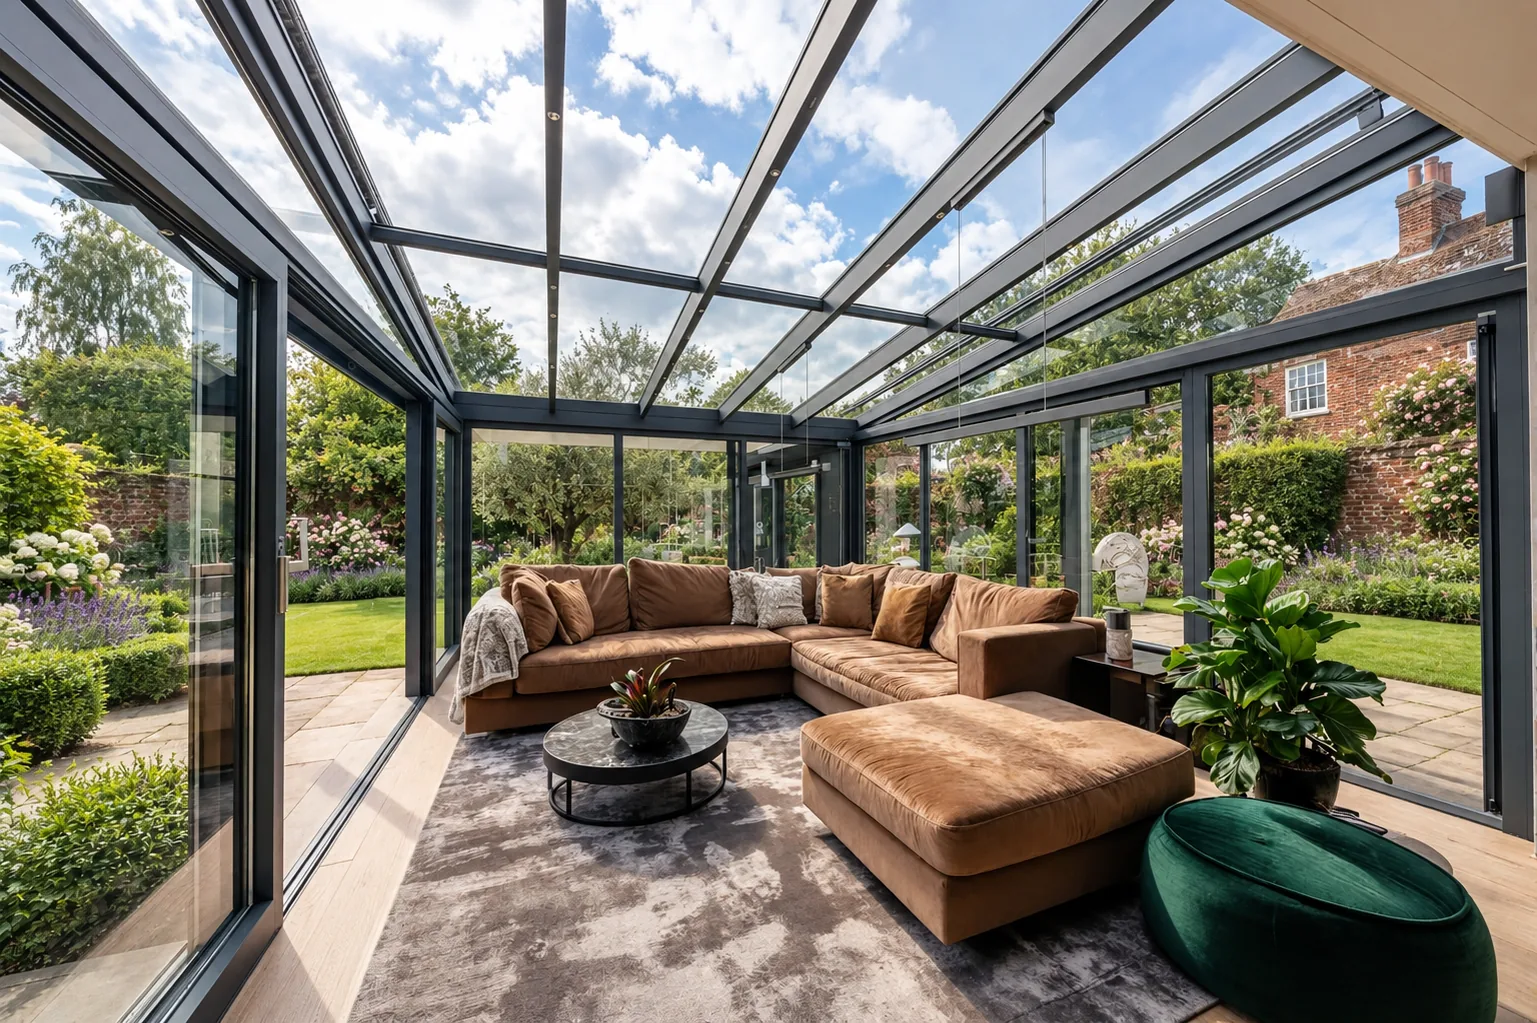
Highly insulated sliding doors that open the room to the garden, then close it into a warm, quiet space.

Fold the wall away when the weather is good, and close it back to a sealed, insulated room.
Fixed glass for the view, with tilt and turn windows where you want ventilation without opening the whole wall.

A corner that slides aside, so two sides of the room can open to the garden.
Receive an estimated price and expert advice, no obligation. Prefer to see it first? Visit our showroom.
Prefer to see it first? Visit our showroom.

Our Glass Extension starts from £30,000 including VAT, with the base and groundworks included. The final price depends on size, glazing and doors, and every room is made to measure.
Our glass rooms are beautiful garden spaces. The Glass Extension is built to be lived in every day: an insulated, thermally broken frame with double or triple glazing, so it feels like part of your home all year round.
Yes. The polyamide thermal breaks, rigid foam insulation and double or triple glazed roof are designed for year round comfort. In the manufacturer’s worked example with triple glazing, the whole room achieves 0.86 W/m²K.
Many glass extensions fall within permitted development, for example a single storey rear extension up to 3 m deep on an attached house or 4 m on a detached house, and no more than 4 m high. Larger projects and designated areas may need approval. We will advise during your free design consultation.
Glazed extensions under 30 m², thermally separated from the house by external quality doors and with independent heating, are normally exempt. Larger rooms or an open connection to the house need approval, and we will guide you through it.
Yes. The base and groundworks are included in our price.
Every Glass Extension comes with our 10 year warranty.
A Glass Extension is typically installed in 1 to 2 weeks.
Yes. The system can be wall mounted, cantilevered or free standing.
Why Choose Us
Our commitment to top tier structures is unwavering, and we pride ourselves on delivering the highest quality installations. We offer clear indicative quotes by phone or email, with no pushy sales tactics and no hidden costs.
We source our materials from Italy and Germany, engineered to withstand even the harshest of UK winters. Our commitment to both quality and price ensures exquisite structures, expertly installed, with a promise of excellence you can rely on.
Speak with our expertsSpeak with one of our experienced surveyors and they will run through our finance options.
0808 168 00438am to 5pm, Monday to Friday
Finance illustration only. Subject to status and affordability. Open Space Concepts is a credit broker, not a lender.

See what our customers are saying.
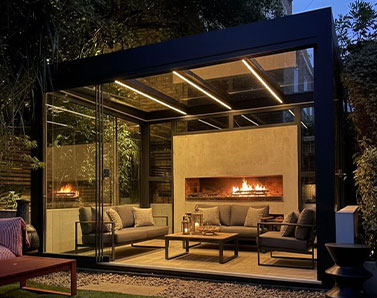
H Parkinson
Wonderful product - kept informed of progress throughout the order. Installers arrived promptly and did a great job of the installation. Very happy with our new garden building.

L Moss
The personnel at Open Space Concepts were professional from our initial enquiry, to measuring up and installation of our bespoke pergola room.
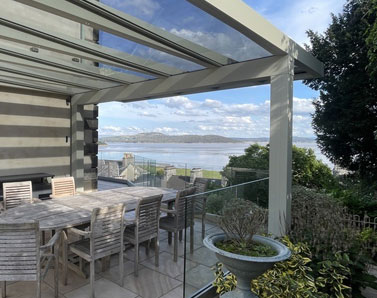
J M
A couple of weeks ago we had a glass room and veranda installed at our home and could not be happier. The staff were very professional and friendly from the sales staff to the fitting team. The quality of the materials is excellent.