Vue Pod
H Parkinson
Wonderful product - kept informed of progress throughout the order. Installers arrived promptly and did a great job of the installation. Very happy with our new garden building.


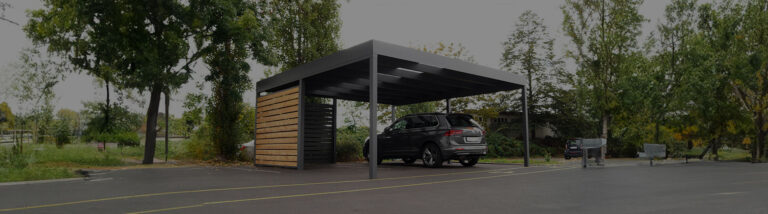
Maximise your outdoor space with efficient storage solutions, keeping your vehicles, tools, and outdoor equipment safe and organised.

Enhance your home's eco-friendliness with a living green roof, promoting biodiversity and improving air quality.

Secure your vehicle from prying eyes with our aluminium privacy panel wall, while adding a sleek, contemporary touch to your home's exterior.

A standalone structure or a lean-to design that seamlessly integrates with your home.


Maximum Width on 2 front posts: 6 metres
Side post required every: 4 metres
Max Frame Height Freestanding: 3 metres
Max Frame Height Attached: 4 metres
- Option for purlins to be cladded
- Custom roof style - optional acrylic glass roof
- Powder-coated finish
- Choose from 3 standard RAL colours (Anthracite, Light Grey & White)
- Custom RAL Colour available on request
- Single carports, double carports, or rows available
Transparent pricing
We can give you an indicative quote by phone or email without the use of high pressure sales tactics - see how affordable our structures really are!
We have chosen the highest quality materials, engineered in Germany to withstand the harshest of UK winters and guarantee we will not be beaten on both quality and price.
See what our customers are saying.
H Parkinson
Wonderful product - kept informed of progress throughout the order. Installers arrived promptly and did a great job of the installation. Very happy with our new garden building.

L Moss
The personnel at Open Space Concepts were professional from our initial enquiry, to measuring up and installation of our bespoke pergola room.
J M
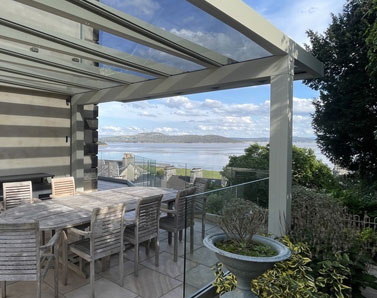
A couple of weeks ago we had a glass room and veranda installed at our home and could not be happier. The staff were very professional and friendly from the sales staff to the fitting team. The quality of the materials is excellent.
If you're looking into car storage options for your home, you might be torn between a carport and a garage - but, what's the difference? The basic distinction between the two is very simple: garages are fully enclosed structures, while carports are open structures that can consist of as little as a freestanding roof supported by columns.
As there is simply less to their construction, carports can be built a lot more quickly than garages and do not require as much specialised equipment. Even an elaborate, top-of-the-range carport like the ones we offer at Open Space Concepts typically takes no longer than a day to install. This, of course, means that carports cost significantly less to construct than garages.
In contrast to garages, carports are not living spaces and do not have windows, doors, air conditioning, or electrical wiring. This typically means that planning permission is not required (although you should check this beforehand) and that carports are less limited in material and size.
Similarly, while garages can easily become musty and mouldy due to a lack of ventilation, the open structure of a carport allows for superior ventilation. This means there is always adequate airflow to your vehicle, which prevents any foul smells from lingering.
What's more, the economical size and structure of carports help to prevent unnecessary clutter from building up as it typically does in a garage. Sometimes the amount of clutter in a garage means homeowners are forced to leave their car elsewhere, but with a carport, you'll always have a secure place to park your vehicle.
While garages typically only have space to store one vehicle, Open Space Concepts gives you the option to choose from a single carport, double carport, or row. If you're looking to store multiple cars at once or need more room for other larger recreational vehicles, such as caravans or boats, then we'll set you up with the perfect fit.
At Open Space Concepts, we will design and fit your new carport completely bespoke to you and with no hidden costs. Contact us for a quote or to find out more information.
Carports can be an excellent alternative to garages, yet many homeowners are unaware of the various advantages attributed to them. Here are just a few of the reasons that Open Space Concepts' range of practical and stylish carports will make a fine addition to any home:
Our carports are practical, stylish, and guaranteed to provide maximum protection from the elements. They're also more cost effective and quicker to construct than a garage, and can be tailored to meet your specific requirements.
Open Space Concepts is the UK's leading and most trusted outdoor living company, making us perfectly primed to deliver the outdoor space of your dreams. Despite starting our business just five short years ago, our team has over 25 years of experience in the industry.
If you're ready to take the next steps towards installing the perfect bespoke carport for you, fill in our online contact form and we'll get in touch to make the arrangements.
Our emails will include information about our products. Your data will not be passed on to any third parties.
We can provide you a price over the phone or via email. We don't use sales agents or aggressive sales tactics.
In most gardens, no. There are exceptions, including listed buildings, flats, and homes in a conservation area, and the height and the distance to the boundary can change the answer. The full note is on our carport planning page. If an application is needed, the fee is generally £272 in England and it is paid to the council, not to us.
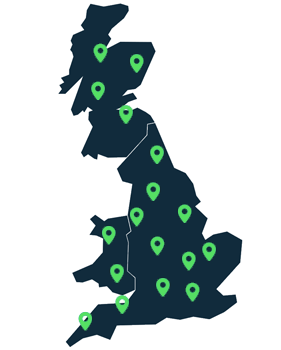
We cover the entirety of England, Scotland and Wales. Unfortunately, we do not cover Northern Ireland or the Republic or Ireland.
Closer to the boundary usually means a lower roof if you want to stay within the normal rules. We measure it on the house rather than guess from a plan. The same planning page sets out the exceptions, and we confirm which side of the line you are on before you order.


