Project overview
The Brief
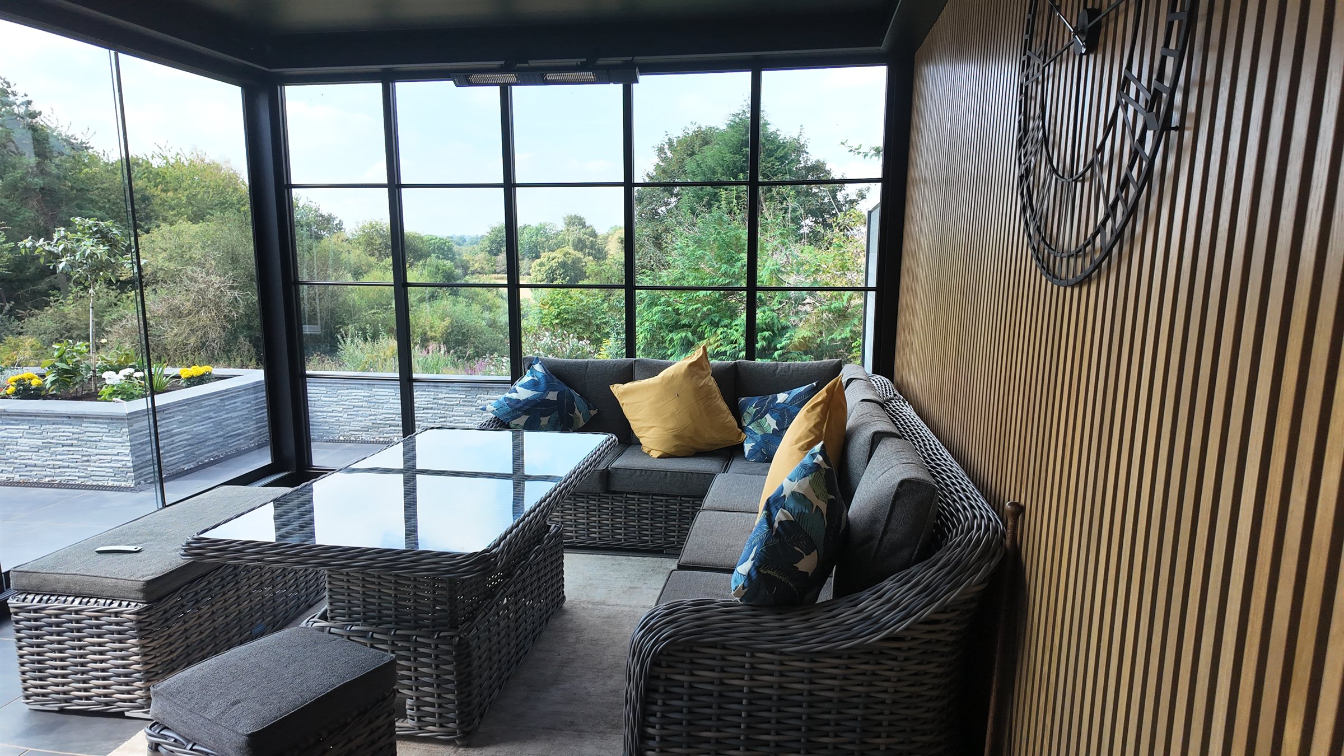
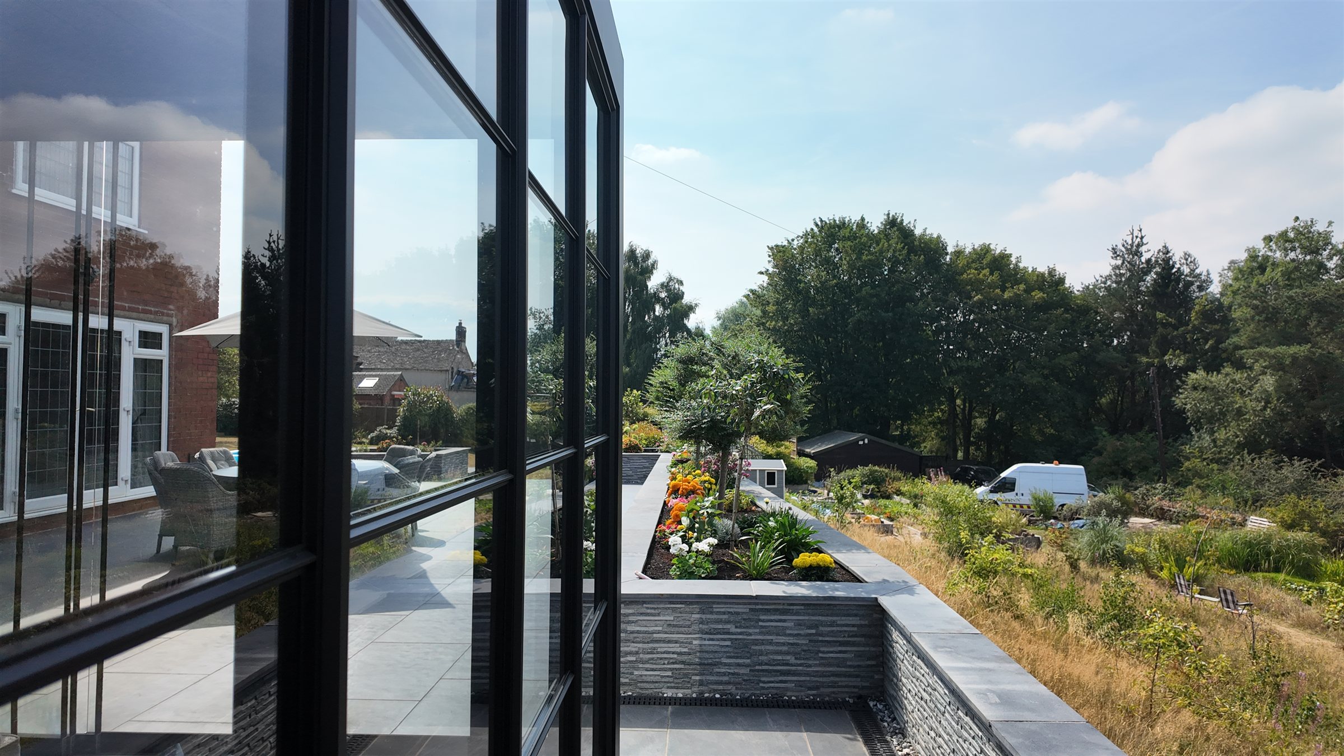
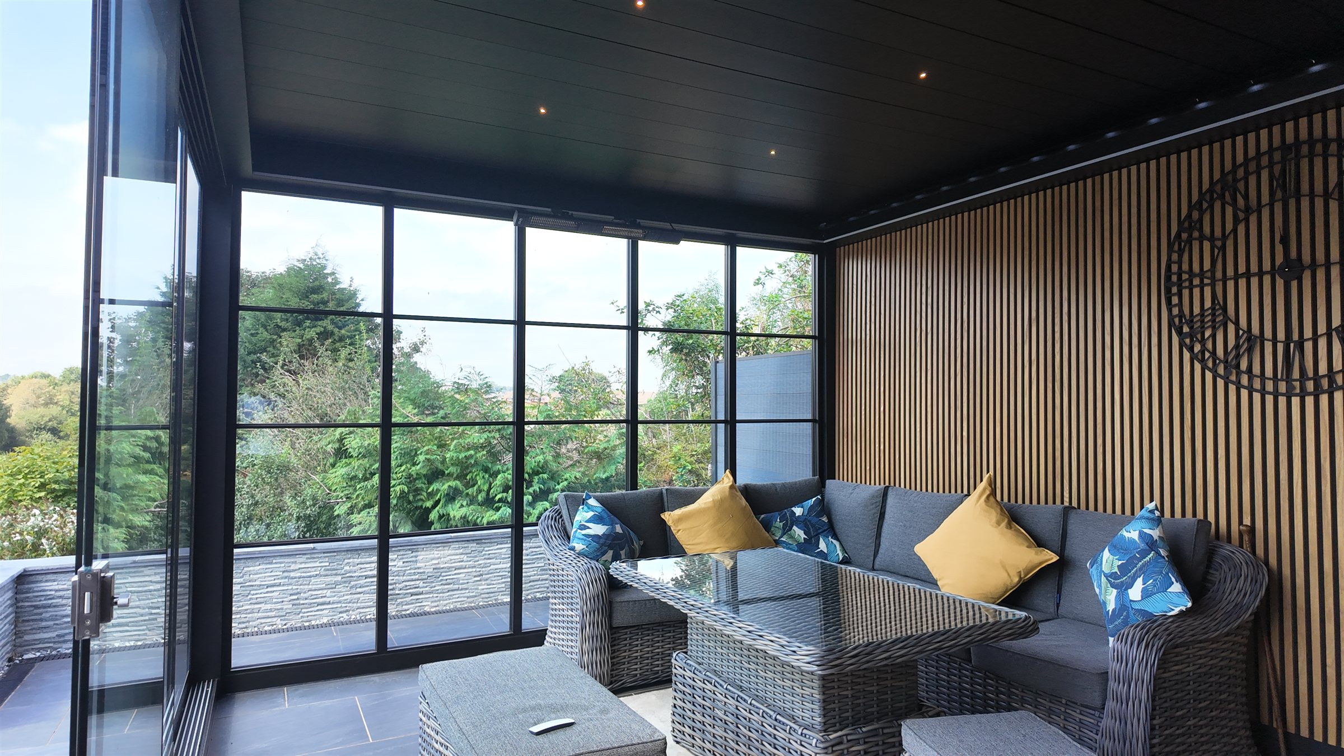
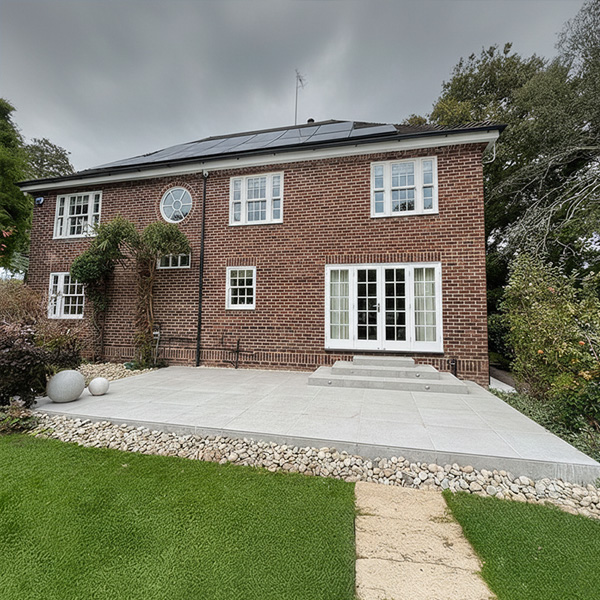
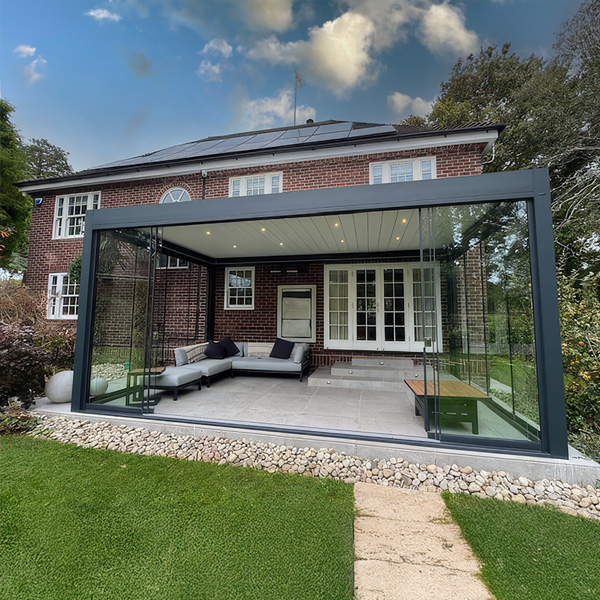
Neville wanted a sheltered lounge on the terrace of his home in Caverswall. The brief was a Winsol Origin louvre pod, with glazed screens and sliding doors so the garden stayed in view.
The Solution
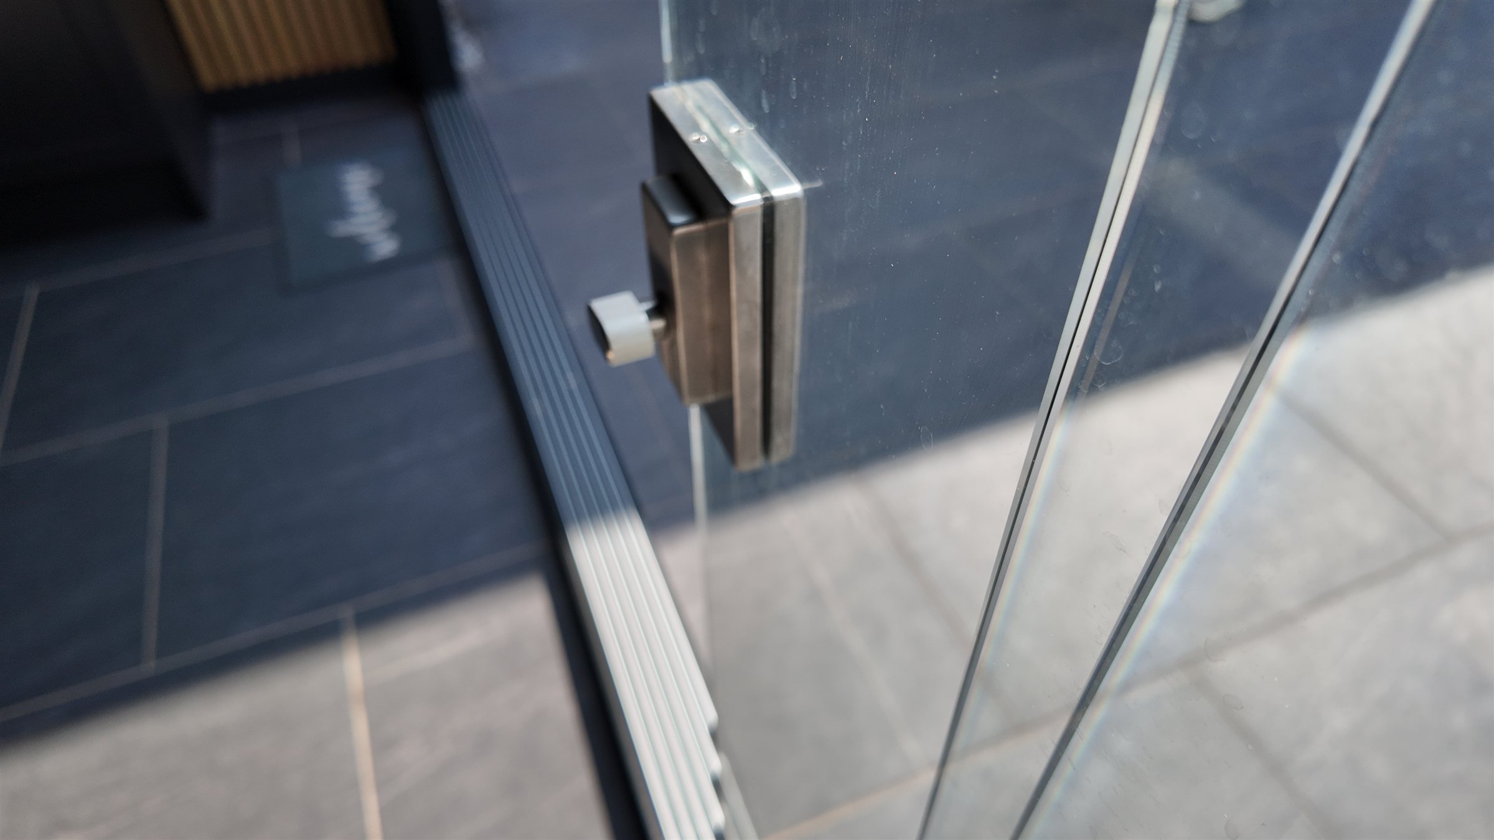
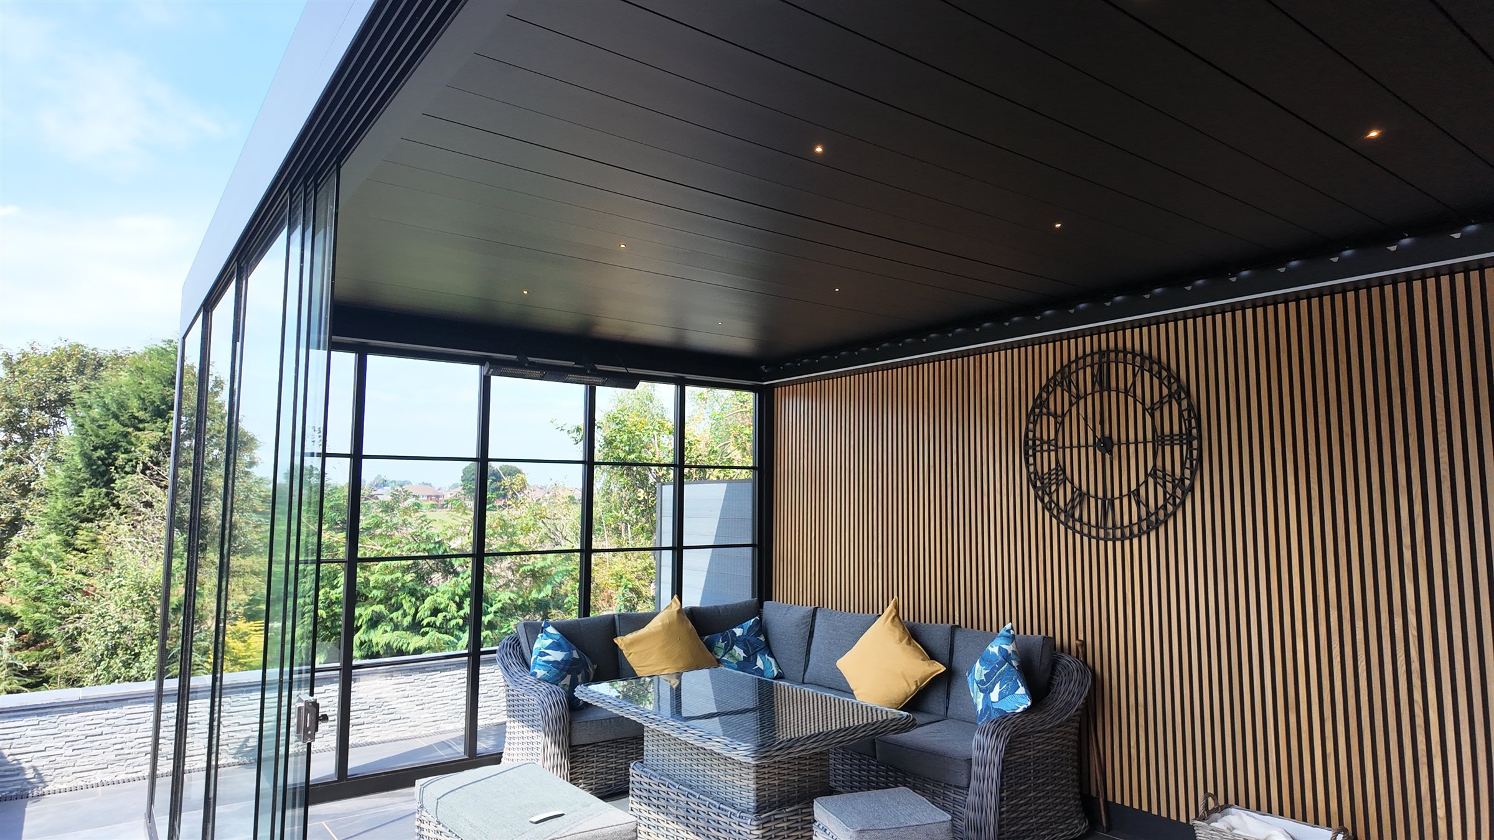
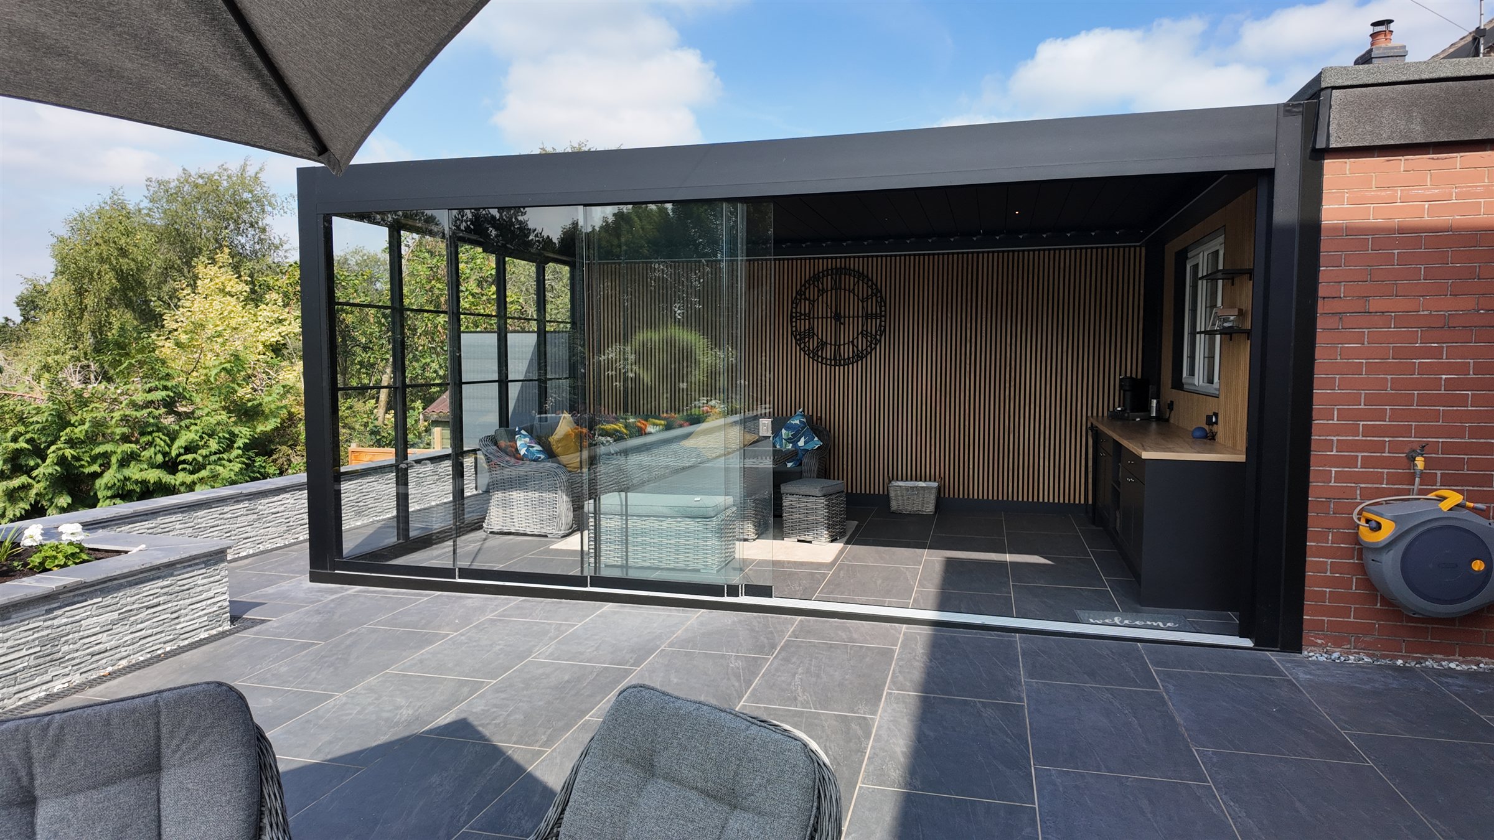
The structure is 4 metres wide and 6 metres in projection, finished in anthracite. The louvre roof closes over the seating, with lighting set into the roof. Glazed screens and sliding doors open onto the terrace, and a timber slat wall runs behind the seating.
The installation was completed in August 2026.
- Width
- 4 Metres
- Projection
- 6 Metres
- Frame colour
- Anthracite
- Installation
- August 2026