Project overview

The Brief
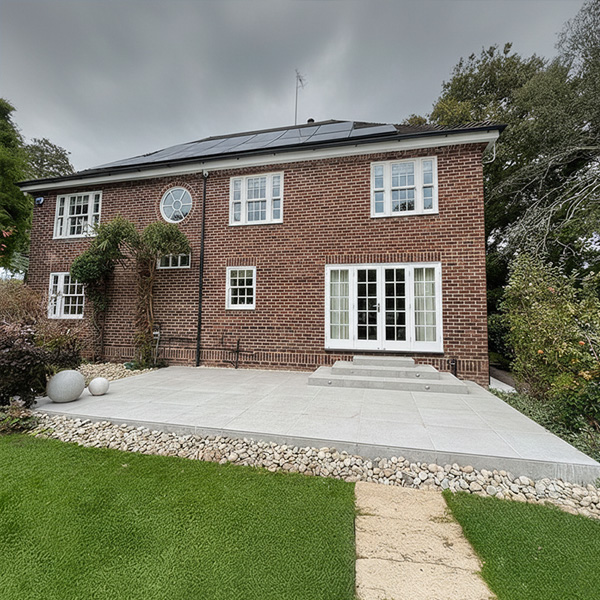
The client came to the showroom with his landscaper and a clear plan for the garden in Cheshire. He wanted a different structure for each part of the space, including dining, a year round lounge, and cover over the hot tub.
The Solution
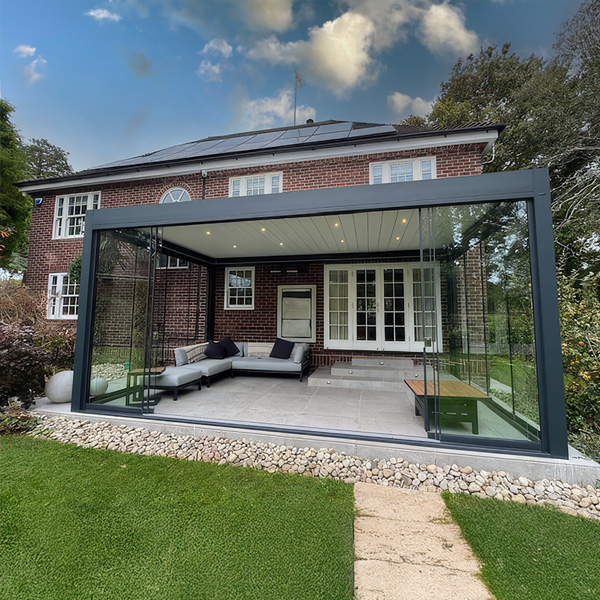
Four structures are linked in one installation. An electric louvred roof covers the dining area. Open, it is a daytime dining space. Closed, with the lights on, it feels like another room. A second electric louvred roof covers the hot tub, with single glazed and double glazed doors around it. A crystal glass roof sits between the zones and opens the space to the sky. The lounge has an insulated roof and Thermowood walls, with starry lights in the ceiling, so it can be used all year. Perimeter lighting traces the frames. The roofs and lights are controlled from push buttons and an app.
This was the first project to combine a louvred roof, a glass roof and a Thermowood roof.
The client came to the showroom with his landscaper and a clear plan for the garden in Cheshire. He wanted a different structure for each part of the space, including dining, a year round lounge, and cover over the hot tub.
The Solution
Four structures are linked in one installation. An electric louvred roof covers the dining area. Open, it is a daytime dining space. Closed, with the lights on, it feels like another room. A second electric louvred roof covers the hot tub, with single glazed and double glazed doors around it. A crystal glass roof sits between the zones and opens the space to the sky. The lounge has an insulated roof and Thermowood walls, with starry lights in the ceiling, so it can be used all year. Perimeter lighting traces the frames. The roofs and lights are controlled from push buttons and an app.
This was the first project to combine a louvred roof, a glass roof and a Thermowood roof.
- Width
- 20 Metres +
- Projection
- 10 Metres +
- Frame colour
- RAL9005 Black
- Installation
- 10 Days