
All Weather Living
Ambient
Glass Room
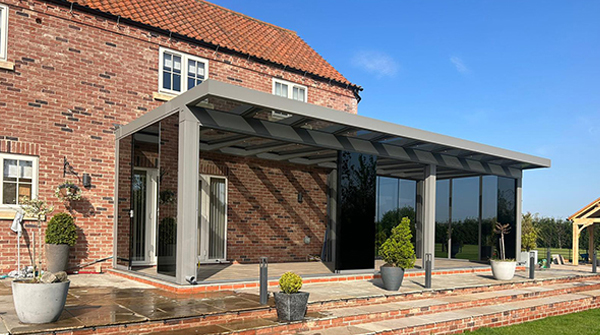
Pitched roof with internal guttering
From £14,300
Inc VAT & install
AmbientThere are a number of styles to choose from. Below are glass rooms with a flat roof or a pitched roof, our thermally broken Glass Extension, and the Winsol Pergola SO!, which you can enclose with glass doors.
All Weather Living
Pitched roof with internal guttering
From £14,300
Inc VAT & install
Ambient
Contemporary Design
Flat roof with internally glazed incline
From £17,800
Inc VAT & install
Vue Pod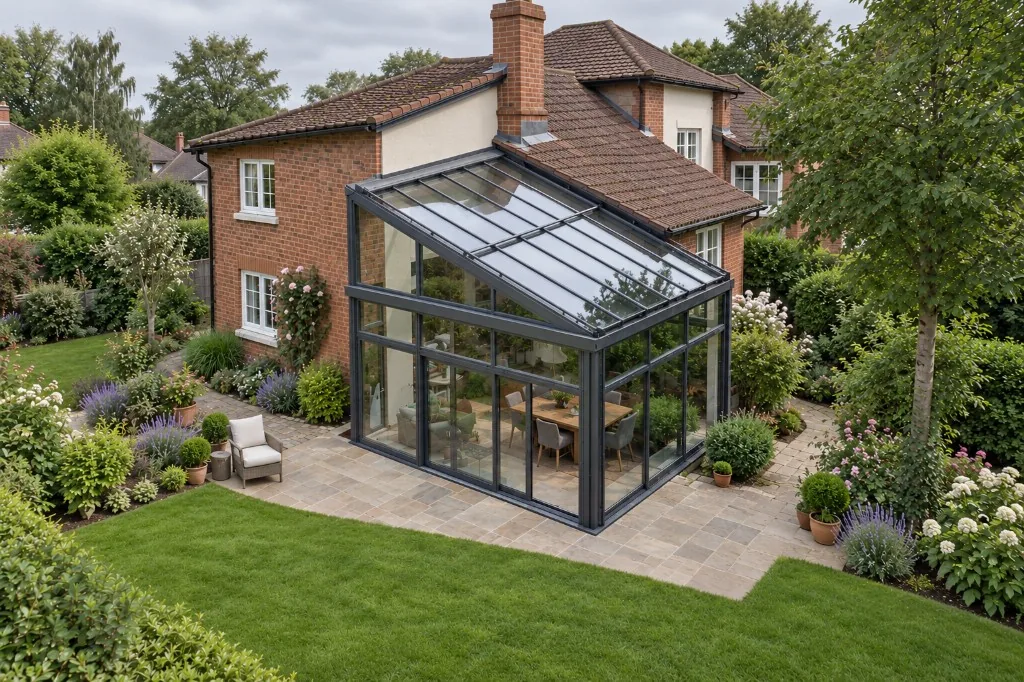
Thermally Broken
Thermally broken, for year-round living
From £30,000
Inc VAT, base & groundworks
Glass Extension
Premium Design
Visibly flat roof with front over-hang
From £22,900
Inc VAT & install
Vue Grande
Glass Doors
Louvre roof you can enclose with glass doors
From £16,000
Inc VAT & install
Pergola SO!A glass room is a made to measure outdoor room with an aluminium frame and glass walls. It can sit against the house or stand on its own in the garden. It gives you a place to sit, eat, work or entertain while you stay close to the garden, with a roof and sides that keep the weather off.
It is not a traditional conservatory. A conservatory is usually a glazed extension with a heavier frame and a pitched or lantern roof, built as part of the house. It is not a glass veranda. A glass veranda is a glass roof on posts, and you can add glass sides later if you want a room. It is not a Louvre Pod. A Louvre Pod has a louvred or retractable roof, not a fixed glass roof.
Open Space Concepts designs three glass rooms. Vue Pod and Vue Grande have a flat roof look, with the glass pitched inside the frame. Ambient has a pitched roof you can see. Extras such as doors, lighting and heating can be added at the start or later, because the rooms are modular.
Most projects are surveyed, made to your sizes, then fitted by our own team. From order to installation is typically 12 to 14 weeks. Prices start at £14,300 including installation and VAT. Call 0808 168 0043 and we will give you an indicative quote. There is no obligation, and we do not use high pressure sales visits.
Receive an estimated price and expert advice - no obligation.
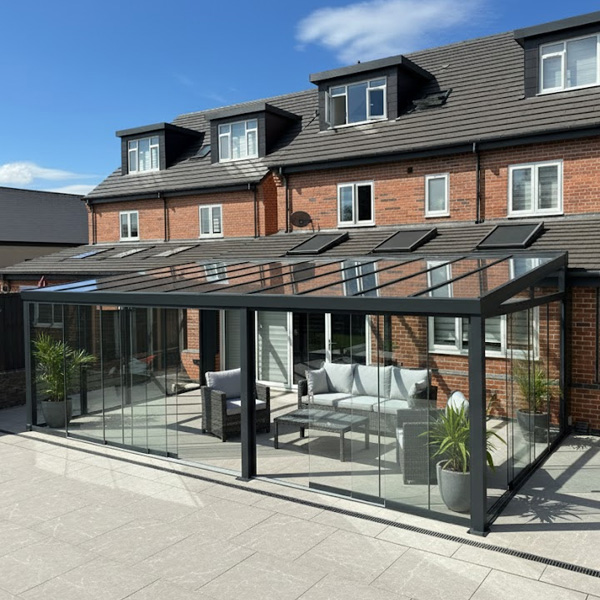
No obligation - just inspiration and expert advice.
Open Space Concepts glass rooms start at £14,300, including installation and VAT. That is a starting point, not a finished quote. The price moves with the model you choose, the width and projection, single or double glazing, and extras such as infrared heating, LED lighting, blinds or sliding doors.
We can give you an indicative figure by phone or email from basic sizes. You do not have to book a visit to hear a number, and there is no obligation to go further. Groundworks, if you need a new base, are talked through on the survey rather than hidden in a headline price.
The longer explanation is on our glass room cost page: https://www.openspaceconcepts.co.uk/glass-rooms/glass-room-cost/
In our experience most glass rooms do not need a planning application. Flats, maisonettes, listed buildings and homes in a conservation area usually do. If an application is required, the planning fee is generally £272 in England, and that fee is paid to the local authority, not to us.
We check this before you commit. If you need drawings or an application, our design team can help. Please treat this as guidance from the jobs we have fitted, not as a decision on your house. The survey is where we confirm it.
Planning notes for glass rooms and glass verandas: https://www.openspaceconcepts.co.uk/do-glass-verandas-require-planning-permission/
No. They can look similar in a photo, and they feel different to live in.
A glass room from Open Space Concepts is a slim aluminium and glass structure. You can place it on the house or in the garden, and you can choose a flat roof look or a pitched roof. Installation is typically 12 to 14 weeks from order. A traditional conservatory is a glazed extension, often with more frame on show and a pitched or lantern roof, and the build is usually a longer project.
Choose a glass room if you want a modern outdoor room and a clearer view of the garden. Choose a conservatory if you specifically want that traditional glazed extension. We do not build traditional conservatories. If that is what you want, we would rather say so than force a glass room into the brief.
The full comparison, including cost and planning, is here: https://www.openspaceconcepts.co.uk/glass-rooms/glass-room-vs-conservatory/
These are guide points from the current range, not a quote. We measure your patio before we fix a size.
| Model | Roof | Choose it if | Size guide we will confirm on survey |
|---|---|---|---|
| Vue Pod | Flat roof look, with the glass inclined inside the frame | You want a contemporary room, on the house, freestanding, or as a veranda | Made to your width and projection. Single, tinted or double glazing. Hidden or external drainage. |
| Vue Grande | Flat roof look, with a front overhang | You want a larger rectangular room and a deeper front edge | Projection up to 6 metres. Width can continue with an extra post. Overhang from 0.3 to 1.5 metres. |
| Ambient | Pitched roof with internal guttering | You want a pitched roof, and the option of double glazing | Projection up to 5 metres. Width is not held to a set limit on the current design. |
Projects that have been completed by our team.
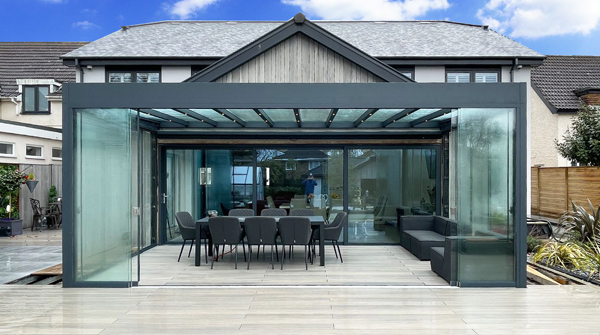



No case studies match this filter yet.
Transparent pricing
We can give you an indicative quote by phone or email without the use of high pressure sales tactics - see how affordable our structures really are!
We have chosen the highest quality materials, engineered in Germany to withstand the harshest of UK winters and guarantee we will not be beaten on both quality and price.
See what our customers are saying.
H Parkinson
Wonderful product - kept informed of progress throughout the order. Installers arrived promptly and did a great job of the installation. Very happy with our new garden building.
J M
A couple of weeks ago we had a glass room and veranda installed at our home and could not be happier. The staff were very professional and friendly from the sales staff to the fitting team. The quality of the materials is excellent.
People use these rooms as a dining space, a lounge, a place to work, or a garden gym. Put it on the back of the house and the patio becomes somewhere you use when the weather turns. Put it further down the garden if you want a quieter room away from the kitchen.
If you work from home, the useful part is the separation. You can close the door on the working day without giving up the light. If you like having people round, the room keeps everyone in the garden when it rains, and you can add an outdoor kitchen beside it if you want to cook outside. Our outdoor kitchens are a separate range: https://www.openspaceconcepts.co.uk/outdoor-kitchen/
A glass room is not the same product as our insulated garden rooms. Those are a different build, with a different brief: https://www.openspaceconcepts.co.uk/garden-rooms/
At Open Space Concepts, we pride ourselves on the variety of options we have. This ensures that we can create the perfect solution for you, no matter what your needs are. We have a beautiful range of garden rooms available, so there should be something suitable for everyone.
There are three main glass room varieties that we can fit into any contemporary garden space. These are:

The Ambient glass room has a slightly angled roof. You can choose single glazed or double glazed glass. You can also build Ambient as a veranda if you do not need a fully enclosed room.
You can choose between single glazed and double glazed glass when creating this glass garden room. Alternatively, you can also turn your Ambient Glass Room into a veranda if you don't require a fully enclosed room.
These multi-purpose garden rooms are a delightful alternative to a loft conversion, making these playful buildings perfect for entertaining.
The following specifications are included with all our Ambient Glass Rooms:

The Vue Pod Glass Room is part of our Vue Collection - our premium collection of modern glass structures, all featuring a visibly flat roof with an internal glazed incline.
As well as a lean-to enclosure, the Vue Pod can also be purchased as a freestanding construction or a veranda, giving you a range of styles to choose from. This contemporary structure has an all-round support structure with either an inner mono pitch or dual pitch roof - one of the things that allows for structural diversity.
The bespoke design of the Vue Pod makes it perfect for an art studio or beauty parlour, allowing you to truly relax in style.
When you purchase a Vue Pod Glass Room, you can expect the following features:

The Vue Grande Glass Room is another member of the Vue Collection, serving as an exciting alternative to the other structures on offer through Open Space Concepts.
As the name suggests, the Vue Grande version of the glass room is slightly larger than its Vue Pod cousin.
It contains a cubist rectangular design that feels absolutely luxurious, no matter what you decide to use the room for. The roof glass has a slight inclination, however this can't be seen from the outside of the building.
If you work from home but don't want to work in a professional office environment, the extra space this beautiful garden room provides makes it the perfect place for you to work in comfort.
The full list of specifications for the Vue Grande Glass Room can be found below:
Every glass room is built around an aluminium frame and glass, made as a modular kit so we are not inventing a one-off structure on site. You can expect:
We size the room to the budget you give us. If a first design is too much, we say so and we change the size or the extras, rather than pushing the first drawing.
CE marking applies to the relevant components. If you need the paperwork for a surveyor or a lender, ask and we will send what we hold for that model.
You do not have to decide every extra on day one. The common ones, which can usually be retrofitted, are:
If you want something that is not on this list, ask. We would rather tell you it cannot be done than imply that every idea can be bolted on.
Heating and blinds are what make the room comfortable at the extremes of the year. The frame gives you shelter. The extras are how you tune heat, glare and privacy.
There are many benefits to adding a glass room to your property.
It's much cheaper and easier than adding a conventional garden room extension, with no planning permission required in most cases (if it is required, a fee of £272 in England must be paid to the local authority).
However, the advantages of Open Space Concept's glass rooms don't stop there, as these garden room buildings are really special. As well as looking beautiful and adding value to your home, they also have many practical purposes, improving your day-to-day life in the long run.
Our glass rooms are perfect if you need a little more space but don't want to move house or pay for a conventional extension.
In the majority of cases, these contemporary garden buildings take as little as one to two days to complete, taking much less time to build than an extension. Typically, our products take between 12-14 weeks from ordering through to installation.
Garden room offices have become more and more popular ever since the pandemic, with many people now working remotely instead of in a centralised work hub. When working from home, it's important to try and separate your work life from your home life. Your glass room can be utilised as a study, allowing you the opportunity to work peacefully in the confines of your own garden.
A glass room could be the perfect base for you to chill out whilst the main living room is being taken over by the kids. You can also use it for additional storage space if needed, by adding cupboards and drawers into one corner.
Whatever you need your glass room for, you can be sure that you'll be left wondering how you ever coped without!
A glass room is a made-to-measure outdoor room with an aluminium frame and glass walls. It can sit against the house or stand on its own in the garden. You use it to sit, eat, work or entertain while you stay close to the garden, with a roof and sides that keep the weather off. Open Space Concepts fits three models. Vue Pod and Vue Grande have a flat roof look. Ambient has a pitched roof.
A glass veranda is a glass roof on posts. The sides stay open unless you add screens or glazing. A glass room is enclosed with glass. Many of our verandas can become a glass room later, by adding glass sides, fixed glazing or sliding doors. Start with a veranda if you want shelter and an open feel. Choose a glass room if you want a room.
A glass room has a fixed glass roof. A Louvre Pod has a louvred or retractable roof, so you can open the roof to the sky. Choose a glass room if you want a fixed glazed room. Choose a Louvre Pod if opening the roof matters more than a glass ceiling. Both are made to measure, and both can sit on the house or stand freestanding.
From order to installation is typically 12 to 14 weeks. The structure is made to your sizes, checked at our UK premises, then fitted by our own team. We keep you updated between the order and the install day.
Choose Vue Pod or Vue Grande if you want a flat roof look, with the glass pitched inside the frame. Vue Grande is the larger flat roof form, and it can include a front overhang. Choose Ambient if you want a pitched roof you can see. If you are unsure, call 0808 168 0043 and we will compare the models against your patio and how you want to use the room.
Yes. Vue Pod, Vue Grande and Ambient can be built against the house or freestanding. A lean-to uses an aluminium wall plate into the existing wall, with a waterproof seal along the top. A freestanding room needs its own posts and base. We confirm which is suitable when we see the site.
Glass rooms weigh more than our glass verandas and Louvre Pods, so they normally need a sound concrete base before we build. We will not assume that until we have seen the ground. The survey tells you what base you need, and we guide you on how to prepare it.
Our glass rooms come with a 10-year warranty. What that covers is set out here: https://www.openspaceconcepts.co.uk/product-warranty/ Maintenance is light. We recommend periodic cleaning, and oiling of moving parts such as hinges. You get care notes at handover, and you can call us if you want advice later.
Yes. The showroom is Unit B1, Sneyd Trading Estate, Stoke-on-Trent, ST6 2EB. Weekdays are 9am to 5pm. Saturday and Sunday are by appointment. Call 0808 168 0043 or book here: https://www.openspaceconcepts.co.uk/showroom/ If you would rather start with sizes and a budget, ask for an indicative quote and we will arrange a survey when you are ready.
A glass room gives you a sheltered room in the garden, with a slim aluminium frame and a clear view out. It suits a house where you want to use the garden in the rain without building a traditional extension. Single glazed glass rooms start from £14,300 including VAT. A thermally broken Glass Extension is a different structure and starts from £30,000 including VAT, the base and the groundworks. The fit on site is usually 1 to 2 days. The wait from order is 12 to 14 weeks, because the room is made to your sizes in our German factory.
Leave enough floor to walk around the table, and choose furniture that can live with sun. A table, seating you will actually use, and one rug is enough for most rooms. We can talk through the size when we plan the room, so the furniture fits the footprint rather than the other way round.
Our emails will include information about our products. Your data will not be passed on to any third parties.


